House for sale
Wakefield, Runtlings, Ossett
2 bedrooms·1 bathroom
329.815 €
Listed Oct 2, 2026
About this listing
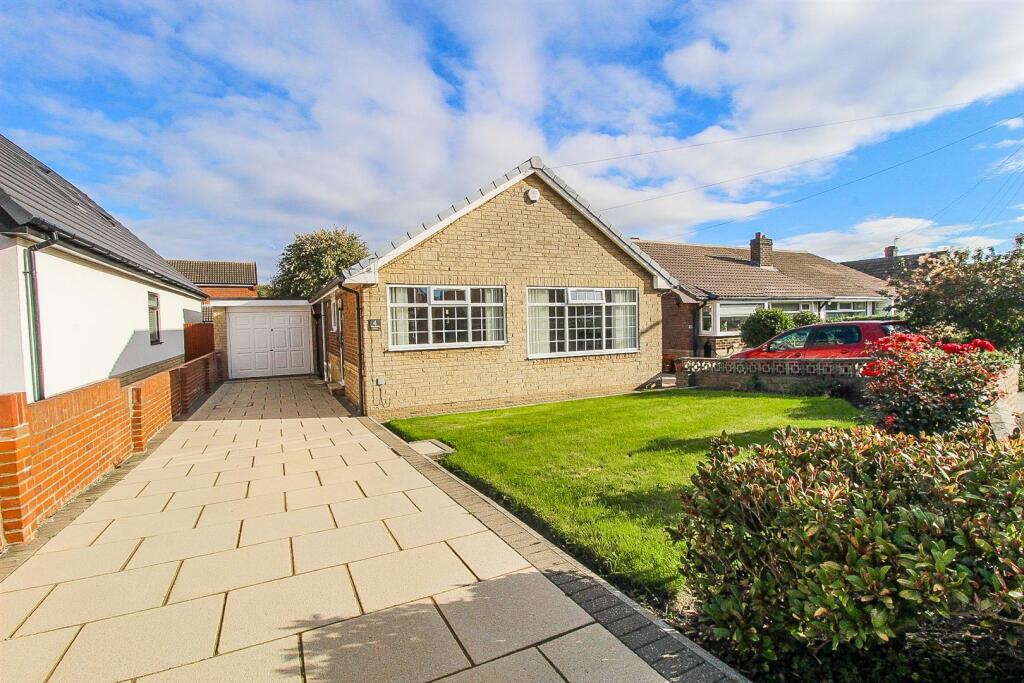
A SPACIOUS two bedroom DETACHED BUNGALOW close to OSSETT TOWN CENTRE, offering versatile accommodation with a GENEROUS PRINCIPAL BEDROOM and WALK IN WARDROBE, DRIVEWAY PARKING, attached GARAGE and LOW MAINTENANCE GARDENS, with excellent potential for RECONFIGURATION. VIRTUAL TOUR AVAILABLE. EPC rating C69.
Situated within easy reach of Ossett town centre is this spacious two bedroom detached bungalow, offering well proportioned and versatile accommodation together with driveway parking, an attached garage and low maintenance gardens to both the front and rear.
The accommodation briefly comprises a welcoming entrance hall, spacious living room, fitted kitchen, two bedrooms and a modern family bathroom. The property was previously configured as a three bedroom bungalow, with one of the bedrooms having since been incorporated to create a generous bedroom and walk in wardrobe area, offering scope for reconfiguration if desired. The attached garage provides valuable additional space and offers further potential, subject to any necessary planning permissions and building regulations. Externally, the property benefits from driveway parking together with low maintenance gardens to both the front and rear. The enclosed rear garden incorporates a paved patio area, providing an ideal space for outdoor seating and relaxation.
The property is conveniently positioned for the excellent range of shops, amenities and recreational facilities available within Ossett town centre, including its popular twice weekly market.
Offering flexible single level accommodation in a convenient location, an early viewing is highly recommended to fully appreciate the space and potential this detached bungalow has to offer.
Accommodation -
Entrance Hall - Side entrance door leading into the hallway, providing access to the lounge, dining room/bedroom two, bathroom, bedroom one and kitchen.
Lounge - 3.99m x 3.49m (13'1" x 11'5") - UPVC double glazed window overlooking the front elevation, central heating radiator and feature electric fireplace with decorative surround.
Bedroom Two/Dining Room - 2.73m x 2.70m (8'11" x 8'10") - UPVC double glazed window overlooking the front elevation and central heating radiator. Currently utilised as a dining room but suitable for use as a second bedroom.
Bedroom One Walk In Wardrobe - 2.31m x 3.15m (7'6" x 10'4") - UPVC double glazed window overlooking the side elevation, central heating radiator and fitted wardrobes to one side. Currently utilised as a dressing area/walk-in wardrobe, with a door leading through to the main bedroom area.
Bedroom One - 3.20m x 3.09m (10'5" x 10'1") - UPVC double glazed window overlooking the rear elevation and central heating radiator.
Kitchen - 3.01m x 2.95m (9'10" x 9'8") - UPVC double glazed door providing access to the rear elevation. Fitted with a range of wall and base units with black laminate work surfaces over, incorporating a stainless steel sink and drainer. Space for a gas cooker and space for a fridge freezer. Door providing access through to the rear reception room, formerly converted from the garage.
Bathroom/W.C. - 2.67m x 1.62m (8'9" x 5'3") - Frosted UPVC double glazed window overlooking the side elevation. Fitted with a modern three piece suite comprising panelled bath with wall mounted shower over, vanity wash basin with mixer tap and low flush W.C. Chrome ladder style heated towel radiator and fully tiled walls.
Rear Reception Room/Former Garage - 7.94m x 3.47m (26'0" x 11'4") - Two UPVC double glazed windows overlooking the side elevation. Fitted with a stainless steel sink unit and base storage units. Currently utilised as a secondary storage/reception space, with excellent potential to modernise, convert or incorporate into the main accommodation, subject to any necessary consents. Door providing access to the rear garden.
Outside - To the front is a generous driveway providing off road parking for three or more vehicles. To the rear is an enclosed lawned garden with a corner patio seating area, ideal for outdoor dining and entertaining.
Council Tax Band - The council tax band for this property is C.
Floor Plan - This floor plan is intended as a rough guide only and is not to be intended as an exact representation and should not be scaled. We cannot confirm the accuracy of the measurements or details of this floor plan.
Viewings - To view please contact our Ossett office and they will be pleased to arrange a suitable appointment.
Epc Rating - To view the full Energy Performance Certificate please call into one of our local offices.
What's included
Garden
Parking
TypeDetached house
Bedrooms2
Bathrooms1
HeatingAsk Agent
Location
Map loading soon
Neighborhood data on demand
Nearby essentials will load when this section comes into view.
Listed on
Mortgage calculator
Estimated monthly payment
1.633 €/mo
Down payment10 % · 32.982 €
32.982 €296.833 € loan
Term
Total repayable489.927 €
Interest rate4.40 %
Representative estimate · Landomo is not a mortgage broker. · Rates updated April 2026