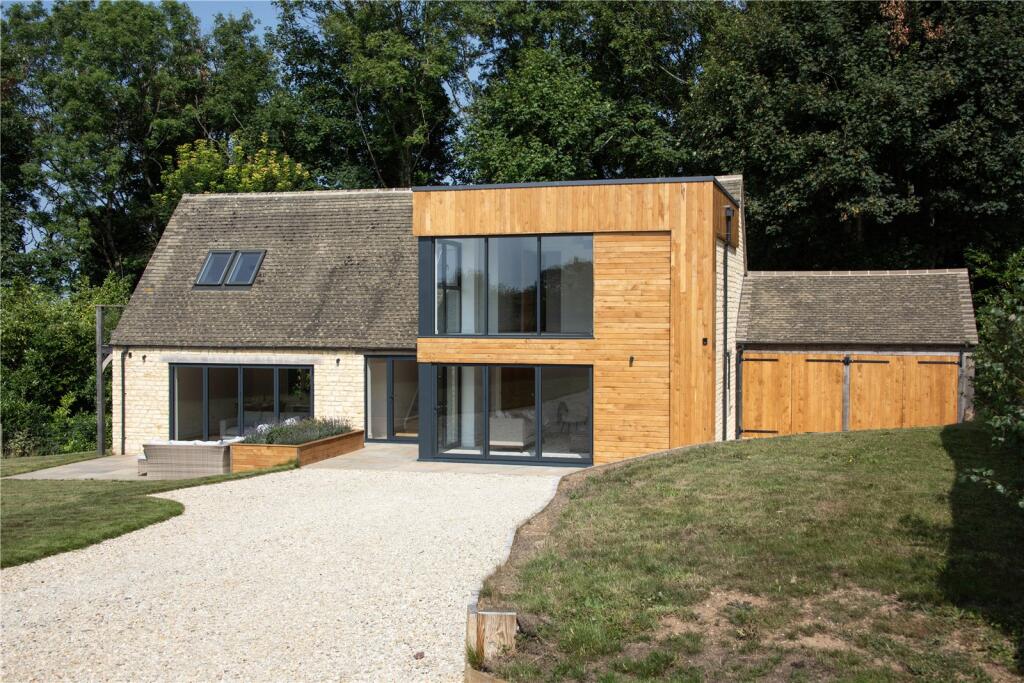
House for sale, 207 m²
Cotswold, Wyck Rissington
4 bedrooms·3 bathrooms
1.152.542 €
5.568 €/m²
Listed Oct 14, 2026
About this listing
A contemporary styled, newly converted detached house in a rural position with spacious and well-equipped versatile accommodation enjoying far reaching views over the Windrush Valley.
The Property
Wyck Hill Court Barn is built partly of dressed Cotswold stone beneath a mainly plain concrete tiled roof with a projecting wing clad in natural Oak. The overall style is contemporary with light filled spacious rooms taking advantage of the setting. The versatile arrangement of rooms lends itself to both family living as well as to those looking for a second home or to those looking to downsize from larger homes.
In brief the accommodation comprises a welcoming reception hall with a staircase rising to the first floor leading through to a well portioned triple aspect sitting room ideal for entertaining with views. Steps from the hall lead down to a superb kitchen/family room with doors onto the terrace. The kitchen adjoins the Utility. Also on the ground floor is a useful fourth bedroom or study lying adjacent to a bathroom being ideal for older occupants. The first-floor accommodation is accessed via an attractive landing leading down to the principal bedroom suite with a dedicated shower room and a balcony off the bedroom. There are two further spacious bedrooms and a further shower room.
Outside
The property occupies a generous plot extending to about a quarter of an acre being mostly laid to lawn with a stone paved terrace adjacent to the Kitchen/Family room being ideal for Al Fresco summer dining taking full advantage of the far-reaching views. The plot is largely private with a southwest orientation ideal for afternoon/evening enjoyment. There is raised planter with stone steps down to the terrace. The sweeping drive terminates in front of the attached double garage has two pairs of traditionally opening timber doors set into an Oak frame. If so required, the garage could be converted to provide further living accommodation (subject to obtaining the usual planning consents).
Specification
• Bespoke custom-made kitchen with hand painted cabinets, fitted panty cupboard with double opening doors and Marble worksurfaces and upstands. Integrated appliances include AEG induction hob and glazed and brushed stainless-steel extractor, double oven, steam oven, combination oven/microwave, dishwasher, wine cooler, built in tall fridge and separate tall freezer. Boiling hot water tap and a stainless steel one and a half bowl sink unit. Large island unit with breakfast bar seating area.
• High performance aluminium powder coated windows and doors with double glazing and built in security locks including bi fold doors to the Kitchen/Family Room and Drawing Room.
• Oak balusters and handrail to the staircase.
• Oak engineered doors throughout.
• Green Oak first floor balcony situated off the Principal bedroom with contemporary glazed side screens.
• High quality contemporary styled sanitaryware throughout with mixer taps, large shower enclosures and bath. Attractive ceramic part tiled walls.
• Oak engineered flooring to the Reception Hall, Kitchen/Family Room and Utility.
• Fitted carpets to Stairs, Landing and Bedrooms with ceramic floor tiling to the Bathrooms.
• Bespoke fitted wardrobes to both the Principal bedroom and Bedroom 2.
• Mitsubishi Air Source Heat Pump provides efficient heating throughout and pressurised hot water.
What's included
Garden
Parking
TypeDetached house
Living Area207 m²
Bedrooms4
Bathrooms3
HeatingAsk Agent
MunicipalityCotswold
Location
Map loading soon
Neighborhood data on demand
Nearby essentials will load when this section comes into view.
Listed on
Mortgage calculator
Estimated monthly payment
5.707 €/mo
Down payment10 % · 115.254 €
115.254 €1.037.288 € loan
Term
Total repayable1.712.060 €
Interest rate4.40 %
Representative estimate · Landomo is not a mortgage broker. · Rates updated April 2026