House for sale
Tonbridge
4 bedrooms·2 bathrooms
642.538 €
Listed Sep 14, 2026
About this listing
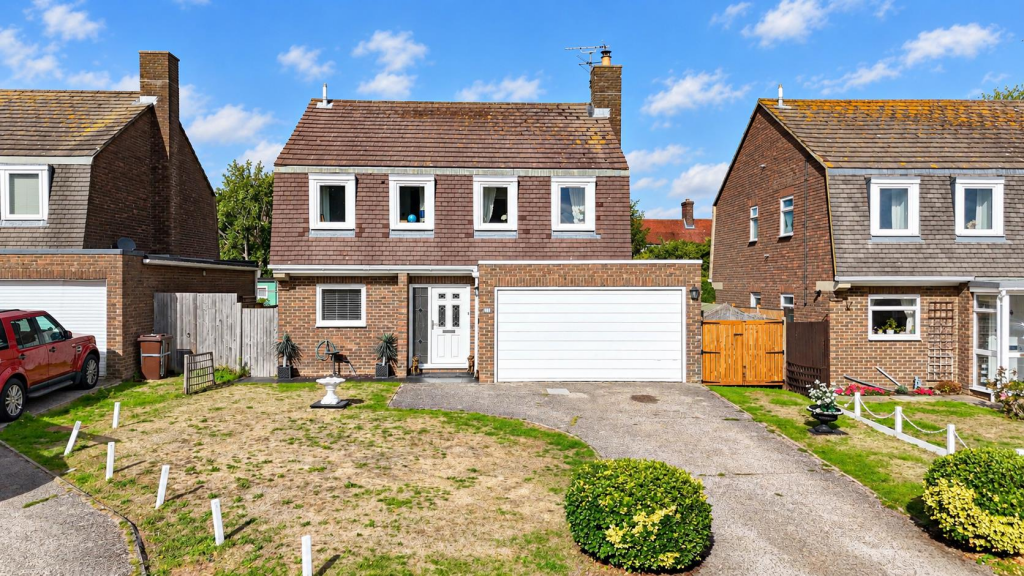
PCM Estate Agents are delighted to present to the market this SPACIOUS FOUR BEDROOM DETACHED FAMILY HOME, benefitting from an INTEGRAL DOUBLE GARAGE and AMPLE OFF-ROAD PARKING. The property is positioned within a QUIET AND RARELY AVAILABLE CUL-DE-SAC in the highly sought-after Cooden location.
The well-proportioned accommodation is arranged over two floors and comprises a spacious entrance hall, LARGE LIVING ROOM with WOOD BURNER, MODERN KITCHEN-DINING ROOM and DOWNSTAIRS WC. To the first floor, the landing provides access to the MASTER BEDROOM with EN-SUITE shower room, THREE FURTHR BEDROOMS, two of which are good-sized doubles, and the MAIN FAMILY BATHROOM. The property offers a range of modern comforts including gas fired central heating and double glazing.
Externally, the property further benefits from an INTEGRAL DOUBLE GARAGE, AMPLE OFF-ROAD PARKING to the front and a LEVEL, FAMILY-FRIENDLY GARDEN to the rear.
The property is ideally located within easy reach of popular schooling establishments, Cooden Golf Club, Cooden railway station and the beach, making this an ideal family home in a highly desirable location.
Viewing comes highly recommended if you are seeking a SPACIOUS FAMILY HOME within this sought-after area, please call the owners' agents now to arrange your appointment to view.
Double Glazed Front Door - Opening onto:
Entrance Hall - Stairs rising to upper floor accommodation, under stairs storage cupboard, radiator, personal door providing access to the garage.
Downstairs Wc - Low level wc, radiator, wash hand basin with tiled splashback, extractor fan for ventilation.
Living Room - 5.89m x 4.17m (19'4 x 13'8) - Double glazed sliding patio doors providing a pleasant outlook and access onto the garden, radiator, wood burning stove on a tiled hearth.
Kitchen-Dining Room - 27' x 11'4 max narrowing to 8'3 (8.23m x 3.45m max narrowing to 2.51m)
Modern and comprising a range of eye and base level units, four ring electric induction hob with centre extraction through the middle, eye level electric oven with space above for microwave, integrated washing machine, integrated dishwasher, space for tumble dryer, integrated fridge freezer, under counter lighting, additional area of countertop space, eye and base level units, inset LED spotlights, ample space for table and chairs, double glazed window to front aspect, frosted double glazed window to side, personal door to the side opening to the rear garden.
First Floor Landing - Exposed painted floorboards, radiator, loft hatch providing access to loft space, leading to:
Bedroom One - 4.57m x 3.15m (15' x 10'4) - Fitted wardrobes, radiator, exposed painted wooden floorboards, double glazed window to rear aspect having pleasant views onto the garden, door to:
En Suite - Newly installed double walk-in shower with waterfall style shower head, wash hand basin with mixer tap and storage beneath, concealed low level dual flush wc, heated towel rail, frosted double glazed window to side aspect.
Bedroom Two - 4.32m max x 3.45m max (14'2 max x 11'4 max) - Fitted wardrobes, radiator, exposed painted wooden floorboards, double glazed windows to front aspect.
Bedroom Three - 3.81m x 3.43m (12'6 x 11'3) - Coving to ceiling, exposed painted wooden floorboards, radiator, double glazed windows to rear aspect with views onto the garden.
Bedroom Four - 14' max narrowing to 11'8 x 5'7 max (4.27m max narrowing to 3.56m x 1.70m max )
Exposed painted wooden floorboards, radiator, two double glazed windows to front aspect.
Bathroom - Newly fitted and comprising a panelled bath with mixer tap and separate shower attachment, concealed wc, wash hand basin with vanity mirror above, chrome heated towel rail, exposed wooden floorboards, part tiled walls, frosted double glazed window to side aspect.
Rear Garden - Patio abutting the property and perfect for enjoying a morning coffee, good sized level area of lawn, further patio area providing space for outdoor dining and entertaining, fenced boundaries.
Outside - Front - Good sized driveway providing off road parking for multiple vehicles and section of lawn.
Integral Double Garage - 5.41m x 4.78m (17'9 x 15'8) - Motorised up and over door, power and light.
What's included
Garden
Garage
Fireplace
Key Stats
Key Stats
TypeDetached house
Bedrooms4
Bathrooms2
HeatingAsk Agent
Location
Map loading soon
Neighborhood data on demand
Nearby essentials will load when this section comes into view.
Listed on
Mortgage calculator
Estimated monthly payment
3.182 €/mo
Down payment10 % · 64.254 €
64.254 €578.284 € loan
Term
Total repayable954.467 €
Interest rate4.40 %
Representative estimate · Landomo is not a mortgage broker. · Rates updated April 2026