House for sale, 74 m²
Brighton
2 bedrooms·1 bathroom
420.571 €
5.684 €/m²
Listed Sep 11, 2026
About this listing
*** £360,000 ***
Warwick Baker Estate Agents are offering this semi-detached house, a fantastic opportunity for buyers looking to add their personal touch. Located just 1 mile from the bustling town centre and mainline railway station, you can enjoy quick and easy access to London Victoria in only 80 minutes. Convenience meets comfort with the Holmbush Shopping Centre just 500 metres away, featuring popular retailers Tesco, Marks and Spencer, Next, and a public swimming pool. This property boasts an inviting entrance vestibule, two spacious double bedrooms, a dual aspect lounge, a 15' kitchen, a study, a shower room, and attractive 28' gardens both to the front and rear. Don’t miss out on this gem waiting to be transformed!
Part leaded double glazed front door giving access to:
Entrance Vestibule - Door off entrance vestibule to;
Lounge - 4.82 x 3.97 (15'9" x 13'0") - Having a dual aspect, double glazed windows to the front having a westerly aspect, double glazed windows to the rear.
Door off entrance vestibule to:
Study - 1.79 x 1.64 (5'10" x 5'4") - Double glazed window to the rear having an easterly aspect.
Door off entrance vestibule to:
Kitchen - 4.82 x 1.88 (15'9" x 6'2") - Having a dual aspect, double glazed windows to the front having a westerly aspect, double glazed windows to the rear, door off kitchen to side passageway..
Stairs up from entrance vestibule to:
Landing - Door off landing to:
Bedroom 1 - 4.88 x 2.73 (16'0" x 8'11") - Double glazed windows to the front having a westerly aspect.
Door off entrance vestibule to:
Bedroom 2 - 3.97 x 3.59 (13'0" x 11'9") - Double glazed windows to the front having a westerly aspect.
Door off landing to:
Shower Room - Comprising low level wc, pedestal wash hand basin, step in shower cubicle, frosted double glazed window.
Front Garden - 8.81 x 5.81 (28'10" x 19'0") - Having a westerly aspect, laid to lawn, pathway to the front door, pathway down the side of the property to:
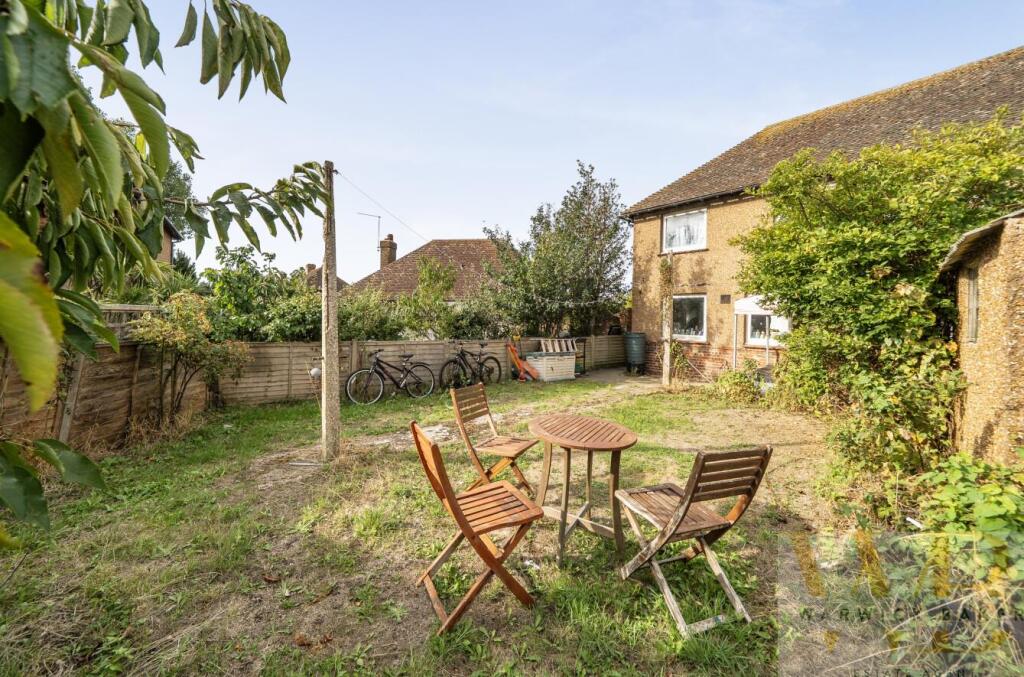
Rear Garden - 8.62 x 7.19 (28'3" x 23'7") - Being of irregular shape, having an easterly aspect, laid to lawn, storage shed, cherry tree, pear tree, holly tree, formal patio area, enclosed by fencing to three sides.
What's included
Garden
Key Stats
Key Stats
TypeSemi-detached house
Living Area74 m²
Bedrooms2
Bathrooms1
HeatingAsk Agent
Location
Map loading soon
Neighborhood data on demand
Nearby essentials will load when this section comes into view.
Listed on
Mortgage calculator
Estimated monthly payment
2.082 €/mo
Down payment10 % · 42.057 €
42.057 €378.514 € loan
Term
Total repayable624.743 €
Interest rate4.40 %
Representative estimate · Landomo is not a mortgage broker. · Rates updated April 2026