House for sale
Northampton, North Northamptonshire
4 bedrooms
484.576 €
Listed Oct 9, 2026
About this listing
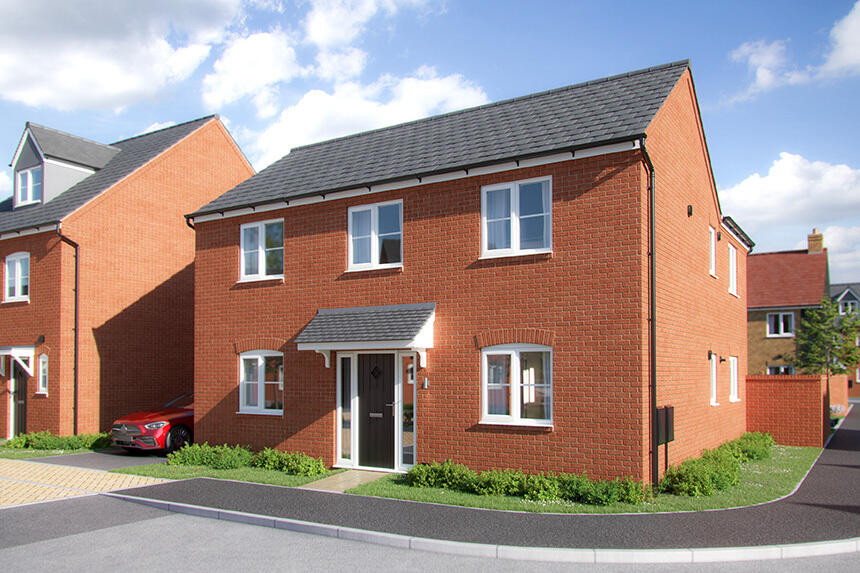
Home 230 - INCLUDES SOLAR PANELS AND EV CHARGING - CORNER PLOT
The Knightley - a flexible home with space for your family to grow.
On entering this impressive, double fronted home, you are met with a spacious hallway space that feeds to the right into a spacious family room and to the left into the dual aspect living room. Bathed in light, pouring in from the French doors that lead out to the rear garden. To the rear of the home, you will find a large open plan kitchen/dining area, once again linked to the garden via a second set of French doors. From the kitchen you can also access the dedicated utility room.
Upstairs opens up into a beautiful gallery landing, with 4 well-appointed bedrooms along with a family bathroom. Bedroom 1 has it's own ensuite shower room. With storage spaces both to the first and ground floor, you will not be lacking in space in this beautiful home.
This home benefits from EV charging, PV solar panels and side by side parking.
This floorplan has been produced for illustrative purposes only. Room sizes shown are between arrow points as indicated on plan. The dimensions have tolerances of + or -50mm and should not be used other than for general guidance. If specific dimensions are required, enquiries should be made to the sales consultant. Please refer to the sales consultant for specific plot details as the illustrations shown are computer generated impressions of how the property may look so are indicative only. External details or finishes may vary on individual plots and homes may be built in either detached or attached styles depending on the development layout. Exact specifications, window styles and whether a property is left or right handed may differ from plot to plot. For loft hatch locations please speak to our sales consultant for further information. The floorplans shown are not to scale. Measurements are based on the original drawings. Slight variations may occur during construction.
This home is being marketed and sold by Linden Homes on behalf of a trusted partner. The availability of certain products, services, warranties, customer care provisions, incentives, customer surveys, purchasing arrangements, dispute resolution services and consumer protections may vary depending on the development, property type, purchasing route, ownership structure, tenure or scheme applicable to your purchase. Full details of the arrangements that apply to your chosen home will be provided during the sales process and are contained within the relevant Reservation Agreement, Terms and Conditions and associated purchase documentation. Please speak to one of our Sales Consultants for further information.
Room Dimensions
Ground Floor
Kitchen / dining area - 5.25 x 3.20 17' 2" x 10' 5"
Living room - 5.36 x 3.22 17' 7" x 10' 7"
Family room - 3.93 x 3.21 12' 10" x 10' 5"
First Floor
Bedroom 1 - 3.20 x 2.98 10' 6" x 9' 10"
Bedroom 2 - 3.58 x 3.21 10' 7" x 11' 9"
Bedroom 3 - 3.17 x 3.01 10' 5" x 9' 11"
Bedroom 4 - 3.52 x 2.15 11' 7" x 7' 1"
What's included
Garden
Parking
TypeDetached house
Bedrooms4
HeatingAsk Developer
Location
Map loading soon
Neighborhood data on demand
Nearby essentials will load when this section comes into view.
Listed on
Mortgage calculator
Estimated monthly payment
2.399 €/mo
Down payment10 % · 48.458 €
48.458 €436.118 € loan
Term
Total repayable719.819 €
Interest rate4.40 %
Representative estimate · Landomo is not a mortgage broker. · Rates updated April 2026