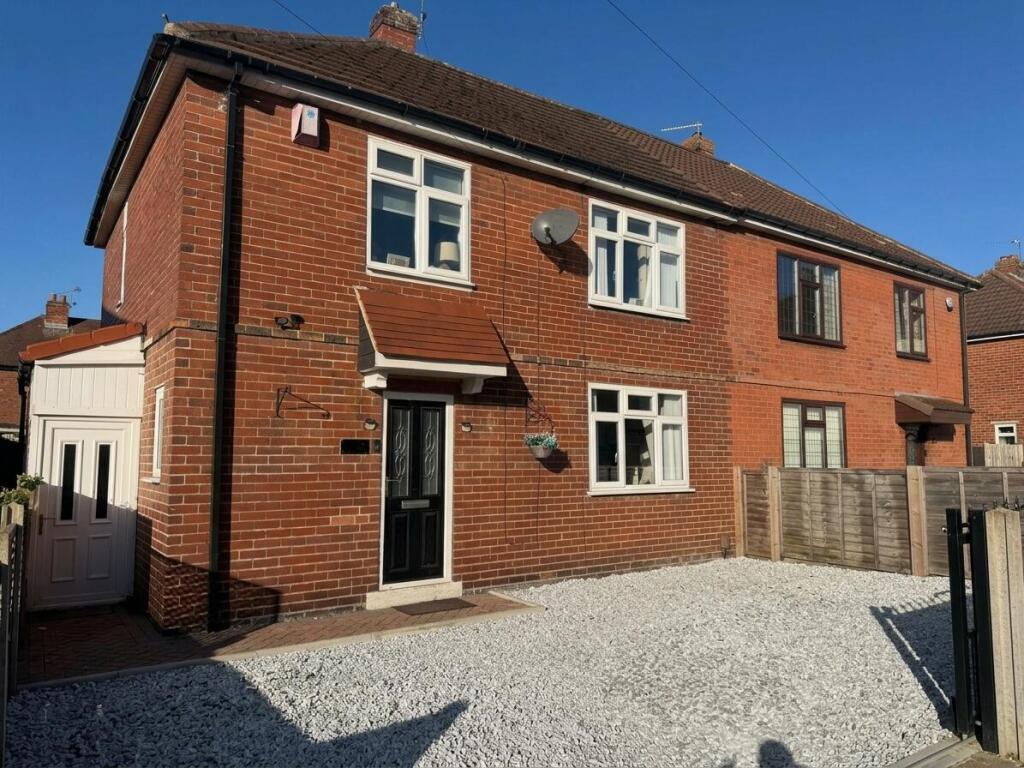
House for sale, 86 m²
Leeds, Allerton Bywater
3 bedrooms·1 bathroom
274.512 €
3.192 €/m²
Listed Oct 19, 2026
About this listing
This beautifully modernised three-bedroom semi-detached home offers a perfect blend of comfort, style, and everyday convenience.
The ground floor opens into a light-filled living room featuring a striking media wall with built-in storage and an integrated electric fireplace—ideal for both relaxation and entertaining. Adjacent lies an impressive open-plan kitchen and dining space, seamlessly connecting to a versatile conservatory that overlooks the rear garden. Practical family living is further enhanced by a separate utility room and a convenient downstairs toilet.
Upstairs, three well-proportioned bedrooms provide flexible accommodation for family living, home working, or guest rooms. A thoughtfully designed family bathroom ensures full functionality and comfort for daily routines.
Externally, the property boasts a low-maintenance gravel driveway offering generous off-street parking to the front, alongside an enclosed rear garden complete with a stone patio, lawn, and timber deck—perfect for outdoor play and dining.
Front Garden - A low-maintenance gravel driveway offering generous off-street parking space.
Complemented by neat block-paved pathways leading directly to the front door and side entry.
Kitchen - 14'1" * 9'1" - A sleek, contemporary kitchen with white cabinets, light wood-look countertops, and tiled flooring.
Dining Room - 11'11" * 8'6" - A stylish dining space featuring warm wooden flooring with sliding glass doors open directly into an adjoining conservatory, filling the room with natural light.
Living Room - 11'11" * 12' - A bright and inviting living room featuring a stunning central media wall with built-in storage, feature wall-panelling, and an integrated electric fireplace
Conservatory - 10' * 7'11" - A bright and versatile conservatory featuring tiled flooring and full-height glazing overlooking the lawned rear garden.
Bedroom One - 13' * 9'11" - A good sized double bedroom, fitted with wooden flooring and a window overlooking the rear of the property.
Bedroom Two - 14'9" * 9'11" - A second good sized double bedroom, fitted with wooden flooring and a window overlooking the front of the property
Bedroom Three - 10'5" * 6'11" - A single bedroom, fitted with wooden flooring and a window overlooking the front of the property, ideal for a nursery or home office.
Bathroom - 10'1" * 6'10" - A recently renovated modern bathroom fitted with a three piece white suite as well as a seperate walk in shower and a window overlooking the rear of the property.
Rear Garden - A good sized rear garden with a lawned, paved and deck area ideal for entertaining and day to day family life.
What's included
Garden
Parking
Living Area86 m²
Bedrooms3
Bathrooms1
HeatingAsk Agent
MunicipalityLeeds
Location
Map loading soon
Neighborhood data on demand
Nearby essentials will load when this section comes into view.
Listed on
Mortgage calculator
Estimated monthly payment
1.359 €/mo
Down payment10 % · 27.451 €
27.451 €247.061 € loan
Term
Total repayable407.778 €
Interest rate4.40 %
Representative estimate · Landomo is not a mortgage broker. · Rates updated April 2026