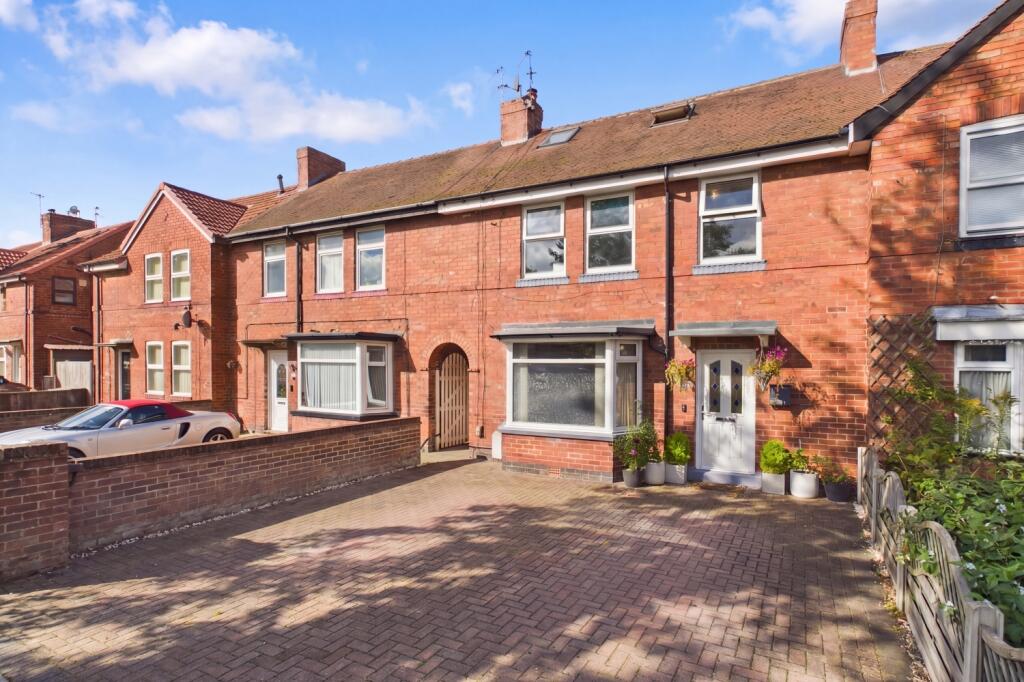
House for sale, 111 m²
York
4 bedrooms·2 bathrooms
396.363 €
3.571 €/m²
Listed Sep 12, 2026
About this listing
Situated in the popular area of Clifton, this four-bedroom mid-terraced home offers spacious accommodation ideal for families or professionals seeking convenient access to York city centre, York Hospital, and excellent local amenities. The home features off-street parking via a block paved driveway, a generous landscaped rear garden, and a versatile outbuilding.
Stepping into the entrance hallway, stairs rise to the first floor with understairs storage, while a door leads into a bright lounge centered around a front bay window and a feature fireplace. Beyond the hall, the open-plan kitchen and dining area provides a wonderful social hub, fitted with white cabinets a range cooker, and space for dining. French doors open directly onto a stone patio with an awning, seamlessly linking the indoors to the garden.
The first floor hosts three good-sized bedrooms along with a fully tiled family bathroom featuring a modern white suite and bathtub with shower over. Rising to the converted second floor reveals a private master suite with light-filled dual windows, eaves storage, built-in storage space, an en-suite shower room and an added bonus of a dressing room/home office.
Outside, the fully enclosed garden includes a paved seating patio, a central lawn, and a second circular patio at the rear to catch the sun. A substantial timber outbuilding—currently set up as a home gym—offers ideal flexibility for a home office, workshop, or hobbies.
By law, we are required to conduct anti-money laundering checks on all intending sellers, purchasers, and giftors. In line with HMRC guidance, our partner, MoveButler, will carry out these checks in a safe and secure way on our behalf. Once an offer has been accepted (stc) MoveButler will send a secure link for the biometric checks to be completed electronically. There is a non-refundable charge of £40 (inclusive of VAT) per person for these checks. Our Anti Money Laundering and ID checks must be completed before the memorandum of sale can be sent to solicitors confirming the sale.
Entrance Hall
2.42m x 1.52m - 7'11" x 4'12"
Living Room
4.09m x 3.48m - 13'5" x 11'5"
Kitchen Diner
6.69m x 2.46m - 21'11" x 8'1"
Bedroom 2
4.18m x 3.13m - 13'9" x 10'3"
Bedroom 3
3.47m x 2.7m - 11'5" x 8'10"
Bedroom 4
2.88m x 2.68m - 9'5" x 8'10"
Bathroom
1.9m x 1.78m - 6'3" x 5'10"
First Floor Landing
2.74m x 1.27m - 8'12" x 4'2"
Second Floor Landing
1.45m x 1.13m - 4'9" x 3'8"
Bedroom 1
4.11m x 3.65m - 13'6" x 11'12"
Bathroom
1.68m x 1.45m - 5'6" x 4'9"
Dressing Room
2.32m x 1.67m - 7'7" x 5'6"
What's included
Terrace
Garden
Parking
Key Stats
Key Stats
TypeTerraced house
Living Area111 m²
Bedrooms4
Bathrooms2
HeatingAsk Agent
Location
Map loading soon
Neighborhood data on demand
Nearby essentials will load when this section comes into view.
Listed on
Mortgage calculator
Estimated monthly payment
1.963 €/mo
Down payment10 % · 39.636 €
39.636 €356.727 € loan
Term
Total repayable588.783 €
Interest rate4.40 %
Representative estimate · Landomo is not a mortgage broker. · Rates updated April 2026