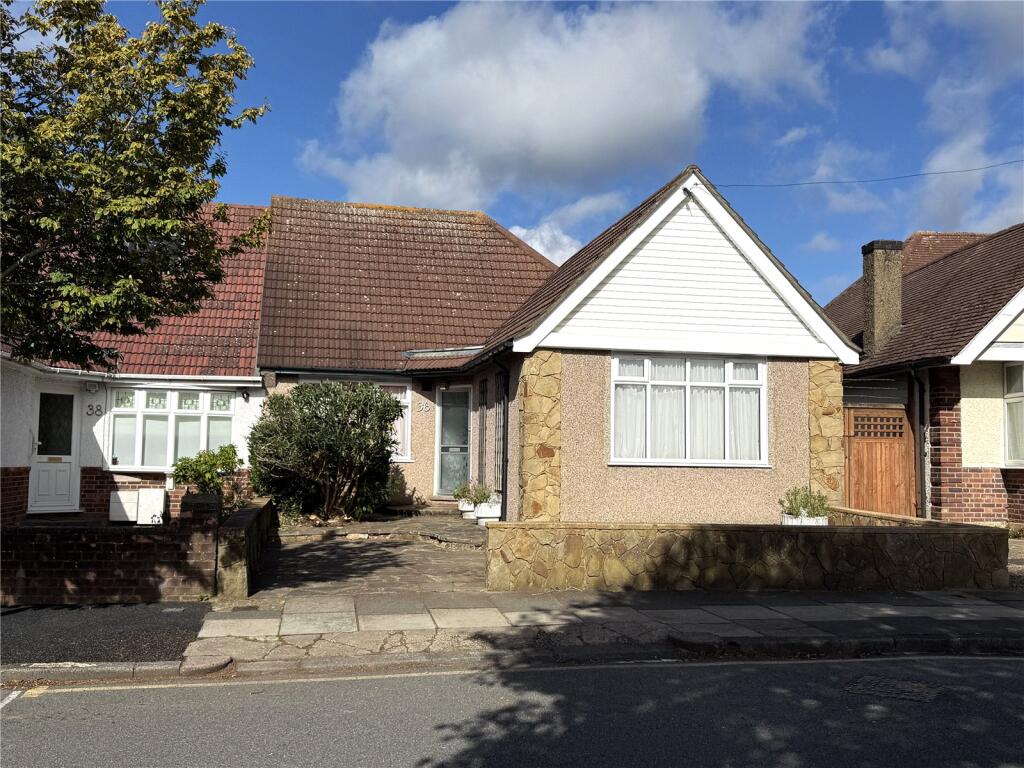
House for sale, 74 m²
Barnet, Underhill, High Barnet
2 bedrooms·1 bathroom
656.889 €
8.876 €/m²
Listed Oct 10, 2026
About this listing
Semi Detached Bungalow Requiring Updating with Tremendous Scope to Extend & Develop.
This attractive semi-detached bungalow presents an excellent opportunity for a new owner to modernise and create a home tailored to contemporary living. Having come to the market for the first time in almost 60 years of current ownership, the property also presents exciting potential for extension to the rear and convert the loft, subject to the necessary planning consents. Ideally located, it is within easy reach of a number of highly regarded schools.
Situated close to High Barnet town centre, the property is within walking distance of the High Street, offering a wide selection of shops, bars and restaurants, together with the popular Saturday food market and The Spires shopping centre, home to Waitrose, H&M and Anytime Fitness. High Barnet Underground Station (Northern Line, Zone 5) is also nearby, providing direct links into London's West End and the City.
Well-regarded schools nearby include Queen Elizabeth’s Boys’ Grammar School, St Catherine's RC Primary, Queen Elizabeth’s Girls’ School, and Ark Pioneer Academy.
The existing accommodation comprises a front-aspect reception room, separate rear sitting room, kitchen with adjoining lean-to, two double bedrooms, with the second bedroom currently subdivided to create two rooms, three-piece family bathroom and a boarded loft room.
Externally, the property benefits from a mature 82ft rear garden, accessed via a crazy paved patio area. To the front, a dropped kerb provides access to off-street parking, while a shared driveway to the side leads to a single garage.
With its generous potential, convenient location and scope for modernisation and extension, this property represents an exciting opportunity to create a spacious and versatile family home.
What's included
Garden
Parking
TypeBungalow
Living Area74 m²
Bedrooms2
Bathrooms1
HeatingAsk Agent
MunicipalityBarnet
Location
Map loading soon
Neighborhood data on demand
Nearby essentials will load when this section comes into view.
Listed on
Mortgage calculator
Estimated monthly payment
3.253 €/mo
Down payment10 % · 65.689 €
65.689 €591.200 € loan
Term
Total repayable975.785 €
Interest rate4.40 %
Representative estimate · Landomo is not a mortgage broker. · Rates updated April 2026