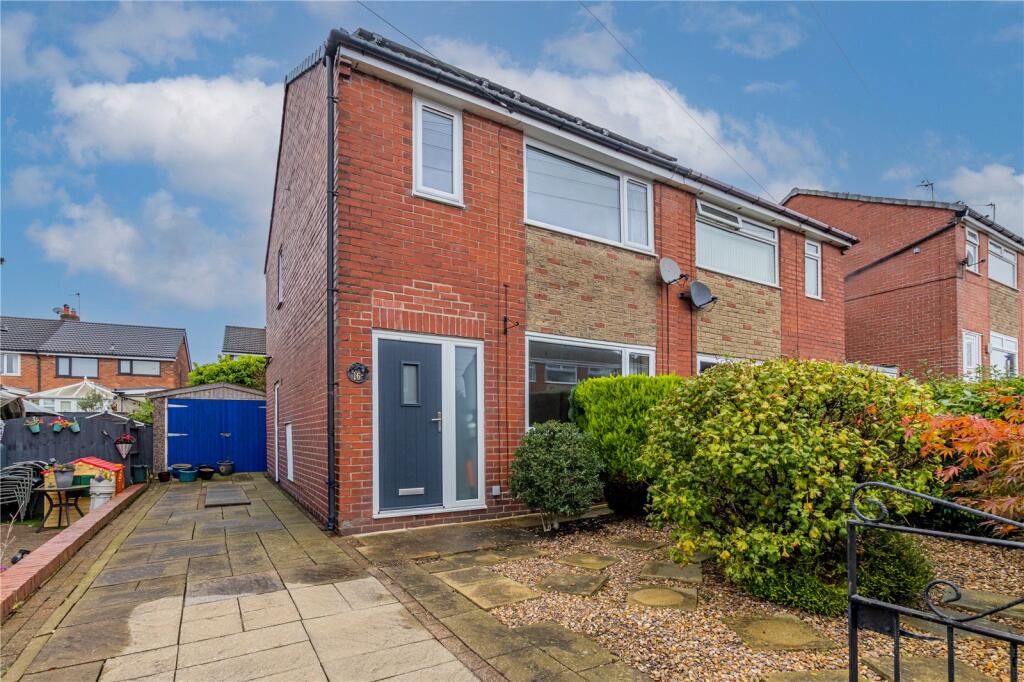
House for sale, 71 m²
Oldham, Greater Manchester
3 bedrooms·1 bathroom
272.260 €
3.834 €/m²
Listed Oct 7, 2026
About this listing
An attractive three-bedroom semi in a quiet Royton cul-de-sac, with an updated kitchen and bathroom, solar panels, a landscaped garden and off-road parking. Ideal for first-time buyers or families.
Positioned within a quiet cul-de-sac in a popular part of Royton, this attractive three-bedroom semi-detached home combines well-proportioned accommodation, a landscaped rear garden and off-road parking with a series of valuable improvements. Offering approximately 764 sq ft of living space, an updated kitchen and bathroom, recently replaced windows and solar panels, this is an appealing home for first-time buyers and growing families alike.
The accommodation begins with an entrance hallway leading into a spacious lounge, measuring approximately 13’9” x 12’5” at its widest point. A large front-facing window brings plenty of natural light into the room, while the generous proportions allow space for comfortable seating, creating a welcoming setting for relaxing evenings and everyday family life.
Across the rear of the property, the kitchen/dining room spans approximately 15’9” x 10’2”, providing a sociable space for cooking, dining and entertaining. Installed approximately four to five years ago, the kitchen features a range of contemporary units, complementary work surfaces and space for appliances. Two rear-facing windows overlook the garden, while a side door provides convenient access outside. There is ample room for a dining table, making this a practical heart of the home.
Upstairs, the property offers two comfortable double bedrooms alongside a versatile third bedroom, ideal for a child’s room, nursery or home office. The principal bedroom measures approximately 13’9” x 9’7”, with the second double measuring approximately 10’2” x 9’7”. Completing the first floor is a stylish bathroom, updated approximately two years ago, with a bath and shower over, vanity wash basin and WC.
The improvements extend beyond the interior finish. The windows have all been replaced within approximately the last three years, and the roof was renewed around 20 years ago. These updates add to the appeal for buyers seeking a home where several significant improvements have already been undertaken.
A further benefit is the solar panel installation, this provides the opportunity to generate electricity for use within the home and reduce reliance on electricity purchased from the grid when generation coincides with usage. Heating is provided by electric storage heaters rather than a gas central heating system, and the property has an EPC rating of D. Together, the owned solar panels and recent improvements give buyers useful features to consider when assessing the home’s energy arrangements.
Outside, the enclosed rear garden has been attractively arranged with paved seating areas, established planting and raised borders, creating an inviting setting for outdoor dining, summer entertaining and relaxing. The property also benefits from a front garden and off-road parking.
Pine Grove’s cul-de-sac setting is a particular attraction for families, offering a quieter residential position away from passing through traffic. Nearby primary school options include Thorp Primary School and Thornham St James’ CofE Primary School, adding to the convenience for households with younger children. Royton town centre provides a choice of shops, supermarkets, cafés and everyday services, making it easy to combine a peaceful home setting with access to local amenities.
For commuters, nearby Rochdale Road provides straightforward road connections towards Royton, Oldham and Rochdale, with onward access to the wider motorway network. Bus services along this corridor include the 409, linking Rochdale, Royton, Oldham and Ashton-under-Lyne, with connections to the Royal Oldham Hospital and wider public transport services.
Combining a family-friendly setting, practical living space and a reassuring programme of improvements, this is a home with plenty to offer. Viewing is highly recommended to appreciate the accommodation, garden and location.
What's included
Garden
Garage
Parking
TypeSemi-detached house
Living Area71 m²
Bedrooms3
Bathrooms1
Energy ClassD
HeatingAsk Agent
Location
Map loading soon
Neighborhood data on demand
Nearby essentials will load when this section comes into view.
Listed on
Mortgage calculator
Estimated monthly payment
1.348 €/mo
Down payment10 % · 27.226 €
27.226 €245.034 € loan
Term
Total repayable404.432 €
Interest rate4.40 %
Representative estimate · Landomo is not a mortgage broker. · Rates updated April 2026