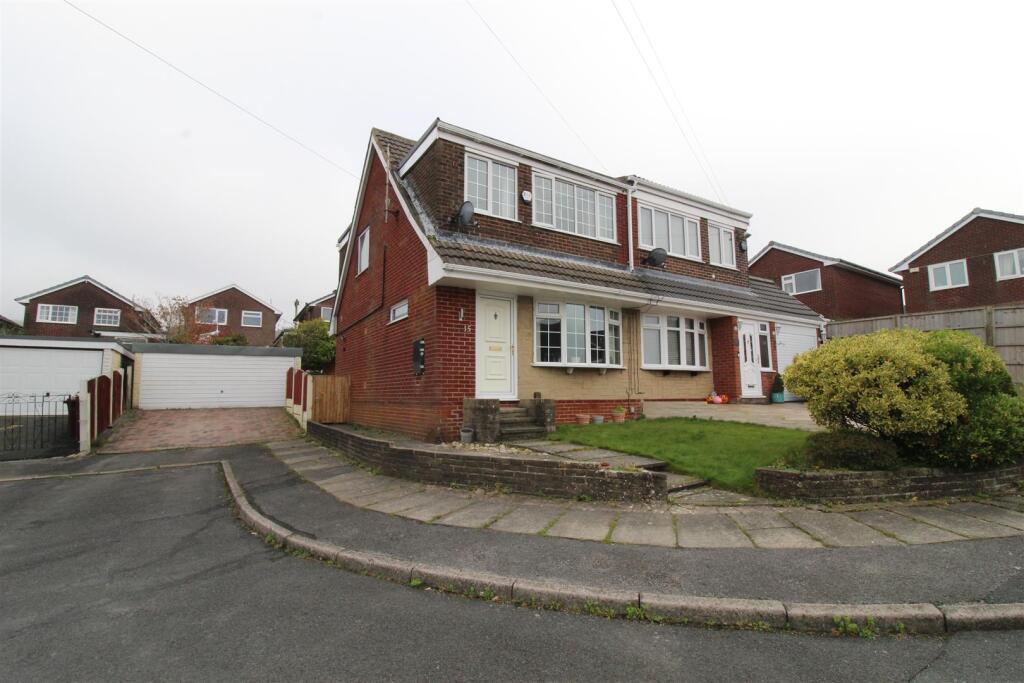
House for sale
Bolton
3 bedrooms·1 bathroom
299.706 €
Listed Nov 2, 2026
About this listing
Well presented spacious three bedroom semi detached property, located in a quiet Cul-De-Sac. Close to local primary and secondary schools, shops and transport links with the added benefit of being close to Rivington Country Park for those who like walking, cycling or just taking in the views. This home comprises -: Entrance porch, kitchen diner, Three bedrooms and a family bathroom, to the outside there are gardens front and rear with patio seating area, off road parking and a double garage. The property also benefits from being freehold, double glazing, gas central heating, mature gardens and spacious double garage with off road parking. Viewing is highly recommended to appreciate the space, condition, location and all the home has to offer.
Inner Porch - Radiator, uPVC entrance door to front,
Storage -
Lounge - 5.79m x 4.42m (19'0" x 14'6") - UPVC double glazed bow window to front, uPVC frosted double glazed window to side, coal effect gas open fire fireplace with set in and feature surround, two double radiators, stairs,
Under Stairs Storage -
Kitchen - 3.19m x 4.42m (10'6" x 14'6") - Fitted with a matching range of base and eye level units with worktop space over with drawers, cornice trims and worktop space over, 1+1/2 bowl polycarbonate sink unit with single drainer, mixer tap and ceramic tiled splashbacks, plumbing for automatic washing machine, space for fridge/freezer, fitted electric fan assisted oven, built-in gas hob with pull out extractor hood over, two uPVC double glazed windows to rear, double radiator, uPVC double glazed opaque entrance door to rear,
Garage - 5.15m x 4.93m (16'11" x 16'2") - Two windows to side, power and lighting metal up and over door.
Bedroom 1 - 4.32m x 2.55m (14'2" x 8'4") - UPVC double glazed window to front, range of matching fitted furniture , radiator:
Bedroom 2 - 3.00m x 2.59m (9'10" x 8'6") - UPVC double glazed window to rear, range of matching fitted furniture,:
Bedroom 3 - 2.14m x 1.78m (7'0" x 5'10") - UPVC double glazed window to front, radiator,:
Bedroom 3 Storage Cupboard. -
Landing - 2.76m x 1.78m (9'1" x 5'10") - UPVC double glazed window to side, :
Bathroom - 1.78m x 1.83m (5'10" x 6'0") - Three piece suite with comprising, deep panelled bath, shower over with folding glass screen, vanity wash hand basin in vanity unit with cupboard under, mixer tap and full height ceramic tiling to all walls and low-level WC, uPVC frosted double glazed window to rear, heated towel rail.
Outside Front - Lawned front garden with mature planting path to front door.
Side Elevation - Gate to rear, off road parking driveway leading to double garage.
Outside Rear - Private rear garden with mature planting, laid to lawn with patio seating and dinging space.
What's included
Terrace
Garden
Parking
TypeSemi-detached house
Bedrooms3
Bathrooms1
HeatingAsk Agent
Location
Map loading soon
Neighborhood data on demand
Nearby essentials will load when this section comes into view.
Listed on
Mortgage calculator
Estimated monthly payment
1.484 €/mo
Down payment10 % · 29.971 €
29.971 €269.735 € loan
Term
Total repayable445.202 €
Interest rate4.40 %
Representative estimate · Landomo is not a mortgage broker. · Rates updated April 2026