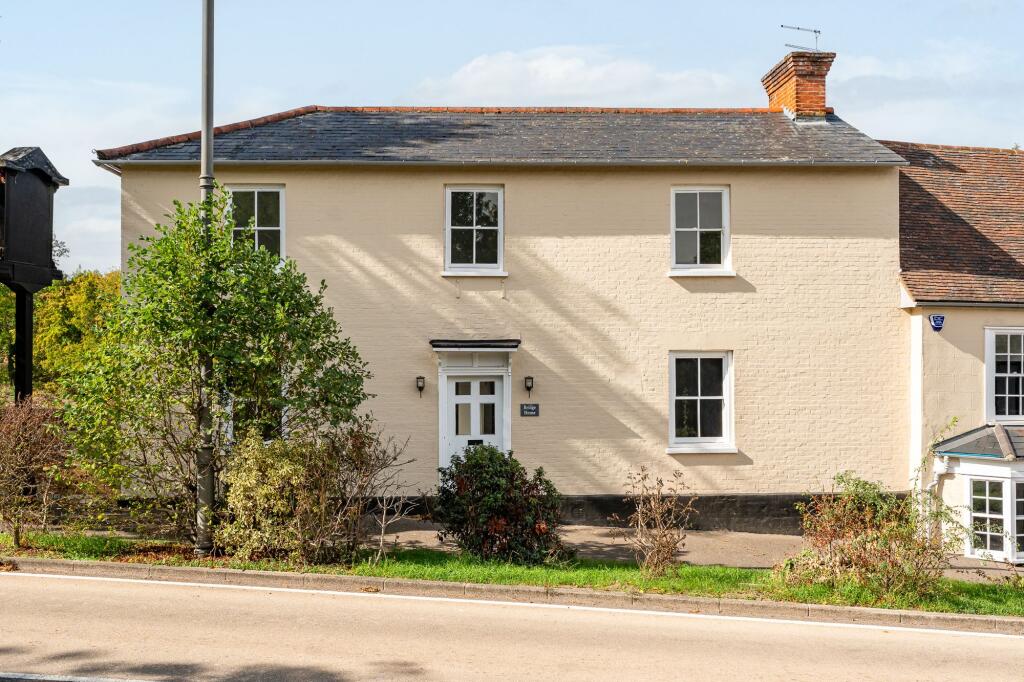
House for sale, 313 m²
Stevenage
4 bedrooms·2 bathrooms
1.062.323 €
3.394 €/m²
Listed Oct 1, 2026
About this listing
Elliot Heath are delighted to offer this exceptional four-bedroom Victorian conversion of the former Anchor Public House, situated in the highly regarded hamlet of Wadesmill. The property has undergone an extensive programme of refurbishment throughout, completed to an exceptionally high standard while carefully retaining the charm, character and period features of the original building. Offering approximately 3,300 sq. ft. of versatile accommodation, this impressive home provides a superb blend of period elegance and contemporary living. The accommodation comprises three reception rooms, a beautifully appointed and fully integrated kitchen/dining room, useful utility room and downstairs cloakroom. To the lower ground floor is a generous principal bedroom suite with direct access to the rear garden. The first floor offers three further bedrooms and a luxurious family bathroom. Externally, the property benefits from a beautifully landscaped south-facing garden, a delightful suntrap courtyard and gated off-road parking for several vehicles, all discreetly positioned to the rear of the property. A truly distinctive home offering substantial and versatile accommodation in a desirable village setting. To arrange an appointment to view, please contact the Elliot Heath team on .
Accommodation
With entrance door to:
Kitchen/Dining Room
6.12m x 6.12m
With dual aspect windows. Fitted with a range of Grey Shaker style wall and base storage units with Quartz stone work surfaces over incorporating a sink and drainer unit, large island unit, integrated appliances, wood effect flooring, radiator, door to courtyard garden, door leading to stairs to basement and open to:
Family Room
4.32m x 6.12m
With skylight window, stairs leading down to Principal bedroom and stairs leading up to sitting room, two radiators, doors to:
Downstairs WC
With window to rear aspect. Fitted with a suite comprising low level w.c, vanity unit with inset wash hand basin, tiled splash back areas, tiled flooring, radiator.
Utility Room
With window to rear aspect. Fitted with a base storage unit with plumbing for washing machine, cupboard housing gas fired boiler.
Sitting Room
3.95m x 4.89m
With window to front aspect, radiator, door giving access to outside, open to:
Inner Hallway
With stairs leading down to a door that gives access to rear garden and stairs to the first floor landing.
Living Room
4.81m x 4.85m
With dual aspect windows, attractive feature fireplace, two radiators.
Lower Ground Floor
With door to:
Bedroom One
4.44m x 7.21m
With window to rear aspect and door leading out to rear garden, two radiators, door to:
En Suite Bathroom
Fitted with a suite comprising tile enclosed bath with mixer tap and shower attachment, separate shower cubicle, vanity unit with inset wash hand basin, low level wc, chrome heated towel rail, tilled splash back areas, tiled flooring, extractor fan.
Large Basement
5.76m x 5.97m
Accessed via the kitchen offering excellent storage space.
First Floor Landing
With Velux window, opening to:
Inner Landing
With window to rear aspect, loft access, radiator, doors to:
Bedroom Two
3.6m x 3.85m
With window to front aspect, radiator.
Bedroom Three
3.15m x 4.0m
Dual aspect windows, radiator.
Bedroom Four
2.95m x 3.72m
With window to front aspect window, radiator, built in storage cupboard.
Bathroom
Fitted with a suite comprising tile enclosed bath with mixer tap and shower attachment, vanity unit with inset wash basin, low level wc, tiled splash back areas, tiled flooring, chrome heated towel rail, extractor fan.
Rear Garden
Southerly aspect rear garden measuring approx. 65ft in depth with paved patio seating area and the remainder laid to lawn, outside tap, gated access to the parking area, enclosed by panelled fencing.
Courtyard
Enclosed paved courtyard accessed from kitchen.
Parking - Secure gated
There is secure gated allocated parking for two/three vehicles to the rear of the property with additional visitors parking.
TypeSemi-detached house
Living Area313 m²
Bedrooms4
Bathrooms2
HeatingGas Central
Location
Map loading soon
Neighborhood data on demand
Nearby essentials will load when this section comes into view.
Listed on
Mortgage calculator
Estimated monthly payment
5.260 €/mo
Down payment10 % · 106.232 €
106.232 €956.091 € loan
Term
Total repayable1.578.043 €
Interest rate4.40 %
Representative estimate · Landomo is not a mortgage broker. · Rates updated April 2026