House for sale, 237 m²
Lizard, Landewednack
4 bedrooms·4 bathrooms
712.191 €
3.006 €/m²
Listed Nov 9, 2026
About this listing
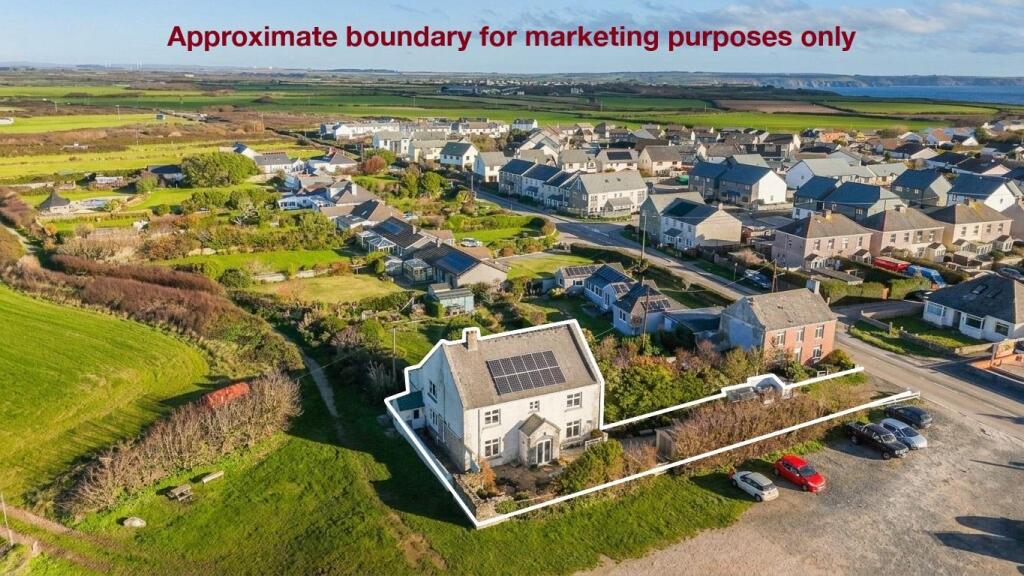
Located on the edge of Lizard Green, with an open outlook across the village to the bay in the distance, is this light and bright 4 bedroom 4 bathroom residence with the ability to provide annexe accommodation if required. 'Chapel House' is believed to date back to the mid 1800s, formerly a Methodist chapel, having been converted in 1935 and used as an officers club by American service personnel during the Second World War. Now a substantial family home, 'Chapel House' offers accommodation of over 2700 sq ft comprising on the ground floor: porch, entrance hallway with beautiful parquet floor, 27' dual aspect reception room, cosy sitting room with open fireplace, and a recently fitted kitchen/breakfast room. The 'studio' provides further versatile accommodation (formerly the 'cart house' to the Methodist chapel), approaching 30' in length, running the entire width of the property and providing a staircase up to a mezzanine bedroom. The studio's flexibility makes it ideal for those requiring a self-contained annexe, large 3rd reception room or art/workshop space. On the first floor are 3 double bedrooms (all en-suite), with bedroom 3 providing its own office/dressing room. Externally, 'Chapel House' offers low maintenance south-facing courtyard-style gardens, as well as driveway parking for at least 4 cars. A wonderful opportunity for those looking to aquire a 'unique home' in this iconic village.
Location - The Lizard is the UK’s southernmost village, home to three welcoming pubs, charming local cafes, and an excellent primary school. The surrounding peninsula is a designated Area of Outstanding Natural Beauty, where dramatic serpentine cliffs, pristine beaches, and historic fishing villages are meticulously preserved by the National Trust. For expanded everyday amenities and a highly regarded secondary school, the larger village of Mullion is close at hand, while the bustling market town of Helston rests ten miles north, offering a range of high street shops, schools, and restaurants. Nature is seamlessly integrated into daily life here; a nearby path connects directly to the South West Coast Path, unlocking breath-taking panoramic walks toward Lizard Point and the iconic turquoise waters of Kynance Cove just two miles west, alongside the picture-perfect fishing cove of Cadgwith just three miles away.
The Accommodation Comprises -
uPVC double glazed double doors to:-
Entrance Porch - Slate flooring, uPVC double glazed window to side aspect. Timber double doors to:-
Entrance Hallway - A delightful entrance hallway with beautiful parquet flooring, doors to living room, sitting room and kitchen. Stairs rising to the first floor, under-stair storage cupboard. Two radiators, ceiling light, wall mounted consumer unit.
Sitting Room - A beautifully light reception room, facing south, with a large uPVC double glazed window to the front aspect, stripped wood floorboards, central ceiling light, radiator. Open fireplace with stone surround and mantel, slate hearth and cast iron grate. Wall mounted lighting, panelling to one wall, door to kitchen.
Living Room - A substantial and beautifully appointed reception room, an exceptional amount of natural light is providing by the large uPVC double glazed arched window to the east aspect, as well as a further uPVC double glazed window facing south and overlooking the front courtyard garden Further light is provided by the high level internal window framing the galleried landing on the first floor. The beautifully high ceiling contributes to a feeling of space, a central ceiling rose suspends pendant lighting. The room easily accommodates the Victorian grand piano (available by separate negotiation), whilst leaving ample space for comfortable seating and a large family dining table and chairs.
Kitchen - The updated modern kitchen provides a large uPVC double glazed window, facing west, enjoying the afternoon sun and directly overlooking The Lizard green, with the sea in the distance. The kitchen provides a range of base level units, with quartz worktop over and inset one and a half bowl stainless steel sink/drainer unit with swan neck mixer tap. Integrated dishwasher, space for freestanding fridge/freezer, Cookmaster range-style oven with five-ring ceramic hob, hotplate, double fan oven and grill, with tiled splashback and extractor unit over. Space for a family breakfast table and chairs, stripped wood flooring, central ceiling light, additional ceiling mounted spotlights. Doors to sitting room and studio.
First Floor -
Landing - A galleried landing with stripped wood flooring, internal glazed window overlooking the main reception room. Doors to bedrooms and study, radiator, loft hatch, central ceiling light.
Bedroom One - A large double bedroom, facing south, with uPVC double glazed window providing an outlook over The Lizard green, across the village and out to the bay. Stripped wood flooring, central ceiling light, radiator. Door to:-
En-Suite Bathroom - A generous en-suite bathroom with freestanding clawfoot cast iron bath with side mounted mixer tap and shower attachment, walk-in fully tiled shower cubicle with boiler-fed twin head shower and glass shower door, pedestal wash hand basin with tiled splashback, low level flush WC. Chrome heated towel rail/radiator, uPVC double glazed window to the front aspect overlooking the green. Central ceiling light, extractor fan.
Bedroom Two - Another good size double bedroom with stripped wood flooring, south-facing uPVC double glazed window with an open outlook over The Lizard green, the village and out across the bay. Door to:-
En-Suite Shower Room - Well appointed with fully tiled walk-in shower cubicle with twin head, boiler-fed shower and glass door, pedestal wash hand basin, low level flush WC. Stripped wood flooring, central ceiling light, extractor fan.
Dressing Room/Study - A versatile room, ideal as a dressing room/study or nursery. Large uPVC double glazed window overlooks the green, adjacent fields with far-reaching sea views over the bay. Stripped wood flooring, radiator, central ceiling light. Two steps lead down to the:-
Bedroom Three - Third double bedroom, two Velux windows providing plenty of natural light, wood flooring, beamed ceiling, radiator, recessed ceiling lights. Built-in wardrobe with hanging space. Door to:-
En-Suite Shower Room - Walk-in shower cubicle with fully tiled surround and boiler-fed shower, glass shower door, pedestal wash hand basin, low level flush WC. Wood flooring, chrome heated towel rail/radiator. Velux window.
The 'Studio' - The large and versatile studio is currently accessed internally via the kitchen or externally via the boiler room, double glazed French doors provide the option for access from the terrace. The studio can simply provide further living/reception space to the main house or alternatively provide a self-contained annexe, utilizing the mezzanine bedroom which is ideal for a dependant relative or generating an income. Believed to have formerly been the cart house for the Methodist chapel, now an adaptable living space. The main room measures over 29' (8.23m) in length, is dual aspect with uPVC double glazed French doors to the front, leading onto a decked terrace with an outlook directly over the green, adjacent fields and to the sea in the distance. Further high level obscure uPVC double glazed windows to the side aspect, stripped wood flooring throughout, two radiators, recessed ceiling lights. Staircase rising to the mezzanine level. Doors to shower room, side porch/boiler room and rear store room. Utility area with plumbing for washing machine, base units, quartz worktop and inset stainless steel sink/drainer unit with mixer tap.
Mezzanine Bedroom - Providing plenty of space for a double bed, wood flooring, Velux window providing plenty of natural light. Recessed ceiling lights, open beamed ceiling.
Shower Room - Providing an independent shower room, if used as an annexe, with corner shower cubicle, fully tiled with glass shower doors and boiler-fed shower, pedestal wash hand basin with tiled splashback, low level flush WC. Wood flooring, chrome wall mounted heated towel rail/radiator, central ceiling light.
Rear Store Room - A useful store room to the rear, currently housing a tumble dryer and additional freezer. Obscure double glazed window to the side aspect, radiator, central ceiling light. Cupboard with shelved storage housing additional consumer unit.
Side Porch/Boiler Room - Independent access from the side of the building, ideal for those looking for the studio to be self-contained annexe. The porch houses a Grant oil fired boiler, built-in shelved storage, tiled floor.
The Exterior -
A driveway and off-road parking area provides space for at least two cars, with timber double gates giving access to a granite-chipped area of courtyard garden, with the option of parking at least two further vehicles. This area of garden is bordered by low Cornish hedging, with raised planted flower beds, greenhouse, block-built store and oil tank. The granite chippings extend to a further area of enclosed garden, with further low level planted flower beds, a large timber storage shed and space for outside seating. A pedestrian gate provides direct access to The Lizard green. The front courtyard garden is enclosed by a low wall, and a further timber gate, facing due south and providing the ideal location to enjoy the sun. A cobbled path and archway lead through to a side path, with timber gate giving access to the green, outside cold water tap and outside lighting. UPVC double glazed door leading into the side porch/boiler room.
General Information -
Agents Note - The property has photovoltaic solar panels, these are on a lease from Home Sun, contract running until 2037.
Agents Note - 'Chapel House' owns the parking area in front of Green Cottage, Green cottage enjoys a pedestrian right of way to their front door.
Services - Mains water, drainage and electricity are connected to the property. Oil fired central heating. Solar panelling on a lease system, which we understand is transferable to the new owner.
Council Tax - Band E - Cornwall Council.
Tenure - Freehold.
Viewing - By telephone appointment with the vendors' Sole Agent - Laskowski & Company, 28 High Street, Falmouth, TR11 2AD. Telephone: .
What's included
Garden
Parking
TypeDetached house
Living Area237 m²
Bedrooms4
Bathrooms4
Energy ClassD
HeatingAsk Agent
MunicipalityLizard
Location
Map loading soon
Neighborhood data on demand
Nearby essentials will load when this section comes into view.
Listed on
Mortgage calculator
Estimated monthly payment
3.526 €/mo
Down payment10 % · 71.219 €
71.219 €640.972 € loan
Term
Total repayable1.057.934 €
Interest rate4.40 %
Representative estimate · Landomo is not a mortgage broker. · Rates updated April 2026