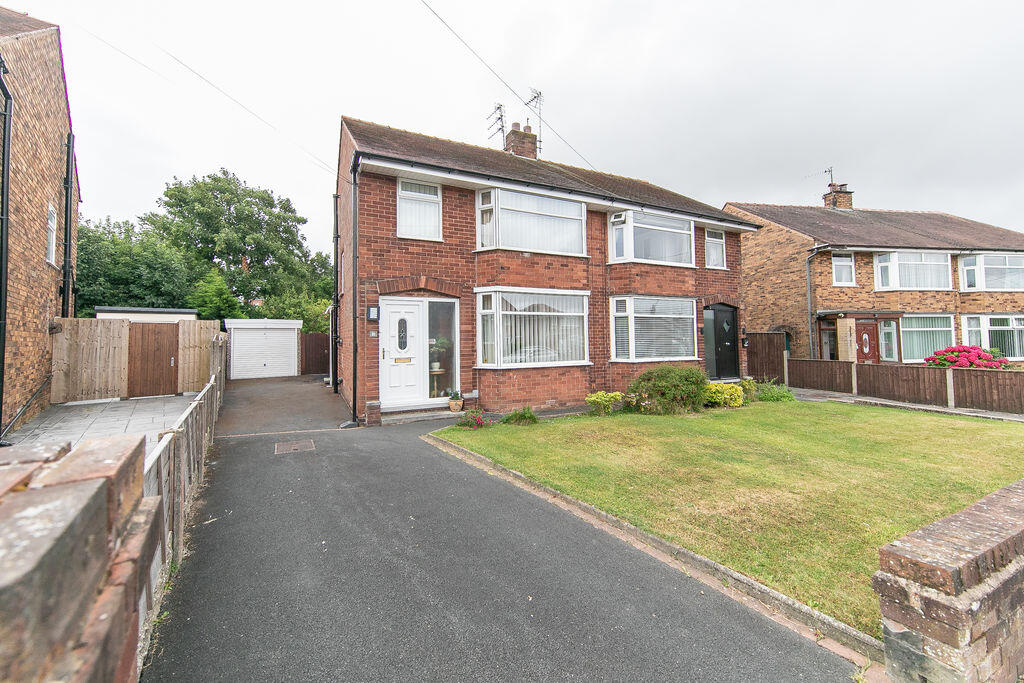
House for sale
Wyre, Lancashire
3 bedrooms·1 bathroom
293.945 €
Listed Sep 4, 2026
About this listing
Welcome To
No. 21, Rutland Avenue,
Poulton-le-Fylde.
Property At A Glance
Three bedroom semi-detached family home in SUPERB central P.L.F. location.
Superbly well maintained and with huge development potential this FANTASTIC
property features TWO spacious double bedrooms, TWO generously proportioned
reception rooms, fully tiled bathroom suite, spacious kitchen, external garage, off
road parking for multiple vehicles and beautifully presented mature, private South
facing garden to rear.
Though very well maintained the property would benefit from a degree of cosmetic
modernisation and presents an OUTSTANDING DEVELOPMENT OPPORTUNITY.
Enviably positioned in HIGHLY DESIRABLE quiet residential location, only a a couple of
minutes stroll from all P.L.F. town centre amenities to include shops and cafes, vibrant night
scene with many popular bars and restaurants, supermarkets, salons, recreational parks,
leisure facilities, highly rated primary and senior schools
and direct rail links across the country.
*** NO ONWARD CHAIN - A1 LOCATION - EXCELLENT DEVELOPMENT POTENTIAL ***
EARLY VIEWING HIGHLY RECOMMENDED
Call - to view
Entrance hallway
12' 10'' x 5' 10'' (3.91m x 1.78m)
Spacious entrance hallway with uPVC double-glazed external door. Offering access to lounge and kitchen with stairway to first floor.
Lounge
17' 5'' x 11' 0'' (5.30m x 3.35m)
Spacious reception room with double-glazed bay window to front aspect, living flame gas fire and double doors to dining room.
Dining room
10' 1'' x 7' 8'' (3.07m x 2.34m)
Central reception room, open to rear living space with double doors to lounge.
Rear living space
9' 10'' x 7' 0'' (2.99m x 2.13m)
Garden facing reception room, open to dining room with uPVC double-glazed sliding door to garden and internal door to kitchen.
Kitchen
19' 7'' x 6' 9'' (5.96m x 2.06m)
Fitted kitchen comprising range of base level and wall mounted units with laminate work surfaces and breakfast bar. Featuring electric fan oven, four burner gas hob with extraction above, composite double sink and drainer with mixer tap. Plumbed for washing machine with room for full height fridge freezer. uPVC double-glazed windows and external door to garden.
Bedroom 1
13' 4'' x 10' 7'' (4.06m x 3.22m)
Spacious double bedroom with fitted wardrobe and uPVC double-glazed window to rear aspect.
Bedroom 2
13' 6'' x 10' 7'' (4.11m x 3.22m)
Generously proportioned double bedroom with fitted wardrobe and uPVC double-glazed bay window to front aspect.
Bedroom 3
7' 7'' x 6' 3'' (2.31m x 1.90m)
Single bedroom with fitted wardrobes an dressing table, uPVC double-glazed window to front aspect.
Bathroom
7' 4'' x 6' 2'' (2.23m x 1.88m)
Tiled bathroom suite comprising bath with mains shower above, vanity wash basin and button flush W.C.
Garage
17' 7'' x 8' 7'' (5.36m x 2.61m)
External garage accessed via up and over door from driveway.
Garden
Beautifully presented mature, private, South facing garden. Largely laid to lawn with flagged patio and mature planted beds and borders. Fenced to boundaries with gated access to front.
What's included
Garden
Parking
TypeSemi-detached house
Bedrooms3
Bathrooms1
HeatingAsk Agent
MunicipalityWyre
Location
Map loading soon
Neighborhood data on demand
Nearby essentials will load when this section comes into view.
Listed on
Mortgage calculator
Estimated monthly payment
1.455 €/mo
Down payment10 % · 29.395 €
29.395 €264.550 € loan
Term
Total repayable436.644 €
Interest rate4.40 %
Representative estimate · Landomo is not a mortgage broker. · Rates updated April 2026