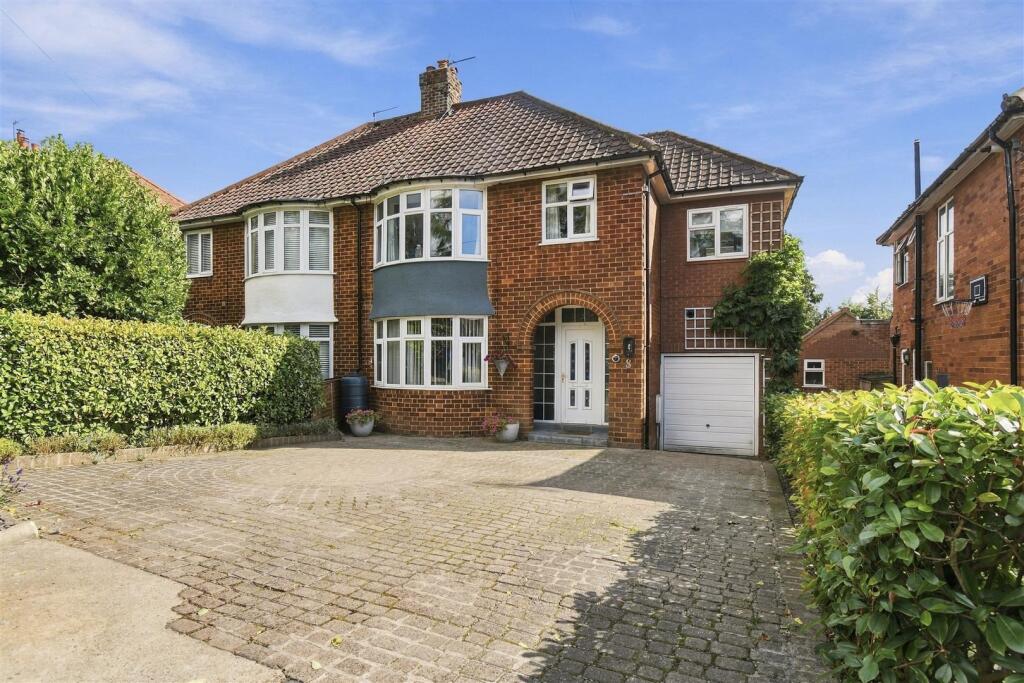
House for sale
York
4 bedrooms·1 bathroom
584.795 €
Listed Sep 22, 2026
About this listing
A quality four bedroom extended semi detached house, situated on this popular street within the highly sought after village of Copmanthorpe. Conveniently located for York city centre, the A64 and York’s outer ring road, this impressive home has been thoughtfully updated by the current owners to create bright, spacious and well presented living accommodation. The property benefits from a secluded rear garden, a generously sized attached garage/store and solar panels. The accommodation briefly comprises an entrance hallway, lounge with bay window and log burner, WC/cloakroom, and a large open plan kitchen/dining room featuring a large gable window overlooking the rear garden. To the first floor is a landing, four bedrooms (three doubles and one single) and a house bathroom. Externally, the paved front driveway provides ample off street parking with potential for electric vehicle charging. To the rear is a private and enclosed garden, featuring two good sized timber decked areas ideal for entertaining and relaxing, together with a lawn, established flower borders and external power.
The attached garage, measuring approximately 27' x 7.4', offers excellent versatility and could potentially be adapted to provide additional living accommodation, a home office, gym or useful recreational space, subject to any necessary consents. An accompanied viewing of this excellent family home is strongly recommended to fully appreciate the space, location and potential on offer.
Entrance Hallway - uPVC door and windows to front, carpeted stairs to first floor, single panelled radiator, power points. Laminate flooring.
Lounge - 6.12m x 3.61m (20'1 x 11'10) - uPVC bay window to front, picture rail, feature log burner with surround and marbled hearth, double panelled radiator, TV point, power points. Laminate flooring.
Dining Room - 4.34m x 2.97m (14'3 x 9'9) - Large gable window overlooking the garden, uPVC door and window to rear, velux, power points, single panelled radiator. Laminate flooring.
Kitchen - 4.06m x 2.18m (13'4 x 7'2) - Fitted wall and base units with granite work top, stainless steel sink and draining board, built in oven and gas hob, space and plumbing for further appliances,
Cloaks/Wc - Low level WC, wash hand basin, under stairs storage. Laminate flooring.
First Floor Landing - Power points, loft access. Carpet.
Bedroom 1 - 3.78m x 3.61m (12'5 x 11'10) - uPVC bay window to front, double panelled radiator, power points. Laminate flooring.
Bedroom 2 - 4.06m x 3.61m (13'4 x 11'10) - uPVC bay window to rear, single panelled radiator, power points. Laminate flooring.
Bedroom 3 - 4.37m x 2.18m (14'4 x 7'2) - uPVC windows to front and rear, double panelled radiator, power points. Carpet.
Bedroom 4 - 2.57m x 2.13m (8'5 x 7'0) - uPVC window to front, single panelled radiator, power points. Carpet.
Bathroom - Opaque uPVC double glazed window to rear, panelled bath with electric shower over, low level WC, wash hand basin, tiled walls, extractor fan. Tiled flooring.
Outside - Front driveway providing ample parking leading to garage. Rear garden with raised timber decked areas and gravelled areas, separate sitting area, flower borders, lawn, hedge and fence boundary, outside power and tap.
Garage - 8.20m x 2.24m (26'11 x 7'4) - Up and over door, uPVC door and window to rear, power and lighting.
Agents Notes: - To be able to purchase a property in the United Kingdom all agents have a legal requirement to conduct Identity checks on all customers involved in the transaction to fulfil their obligations under Anti Money Laundering regulations. A charge to carry out these checks will apply. Please ask our branch for further details.
What's included
Garden
Parking
Fireplace
TypeSemi-detached house
Bedrooms4
Bathrooms1
HeatingAsk Agent
Location
Map loading soon
Neighborhood data on demand
Nearby essentials will load when this section comes into view.
Listed on
Mortgage calculator
Estimated monthly payment
2.896 €/mo
Down payment10 % · 58.480 €
58.480 €526.315 € loan
Term
Total repayable868.691 €
Interest rate4.40 %
Representative estimate · Landomo is not a mortgage broker. · Rates updated April 2026