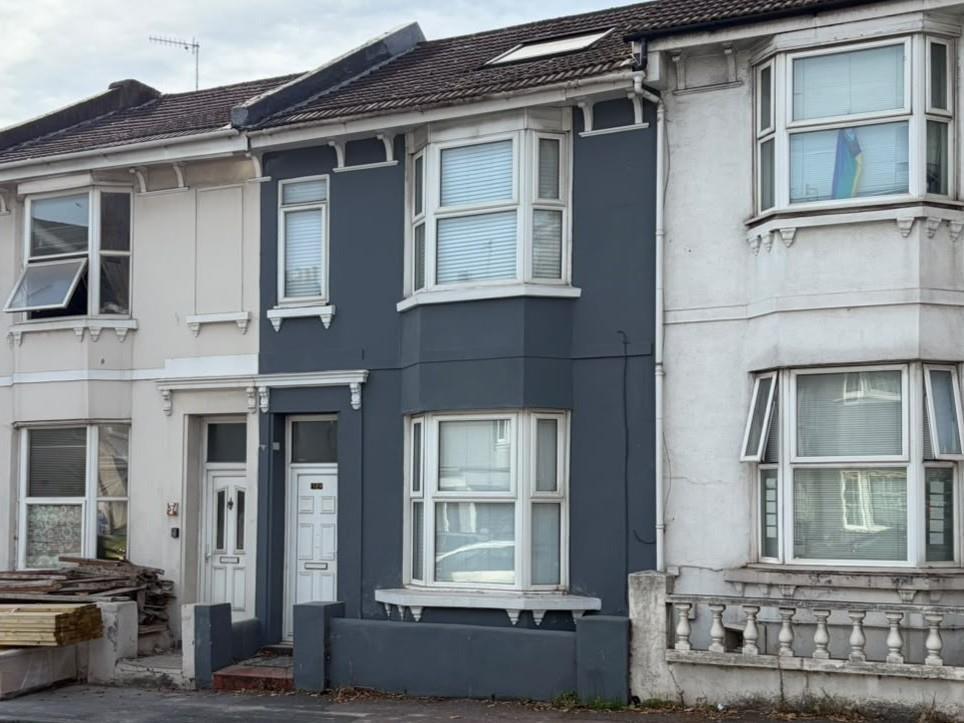
House for sale, 116 m²
Brighton
6 bedrooms·5 bathrooms
620.237 €
Listed Oct 3, 2026
About this listing
* GUIDE PRICE £525,000-£550,000 * The property offers spacious accommodation arranged over three floors with six bedrooms, five shower rooms including four en-suites, a separate living room and a well-equipped kitchen. Presented in good condition throughout, the property provides an attractive combination of established rental income and strong tenant appeal. Currently let at £4,416 per calendar month (£52,992 per annum) for the 2026/27 academic year, the property represents an opportunity for investors seeking an established HMO investment with income already secured. Ideally positioned in a central Brighton location, the property is conveniently placed for the city's extensive range of shops, restaurants, bars and leisure facilities. Excellent public transport connections provide easy access to both Brighton universities, Brighton city centre and the surrounding areas, making the location particularly well suited to the student rental market but would also lend itself to professional sharers. Approach - Small front patio with low walled boundary. Entrance Hall - Stairs to first floor, understairs cupboard. Kitchen - 4.79m x 1.97m (15'8" x 6'5") - Range of units at eye and base level with worktops over, stainless steel sink with mixer tap and drainer, space and plumbing for washing machine, built-in electric oven and hob with extractor hood over. Window to side, patio door to garden. Living Room - 3.99m x 3.48m (13'1" x 11'5") - Bay window to front. Bedroom 1 - 2.49m x 3.00m (8'2" x 9'10") - Window to rear, door to en-suite. En-Suite - Glass shower cubicle, wash hand basin, low flush WC, heated towel rail. First Floor Landing - Stairs to second floor. Bedroom 2 - 3.61m x 1.97m (11'10" x 6'5") - Window to side, door to en-suite. En-Suite - Windows to side and rear, wash hand basin, curved shower cubicle, low flush WC, heated towel rail. Bedroom 3 - 3.13m x 3.22m (10'3" x 10'6") - Window to rear, door to en-suite. En-Suite - Curved glass cubicle, wash hand basin, low flush WC, heated towel rail. Bedroom 4 - 2.97m x 4.58m (9'8" x 15'0") - Bay window to front, door to en-suite. En-Suite - Curved glass cubicle, wash hand basin, low flush WC, heated towel rail. Second Floor Landing - Shower Room - Window to rear, curved glass cubicle, wash hand basin, low flush WC, heated towel rail. Bedroom 5 - 3.79m x 2.69m (12'5" x 8'9") - Window to rear. Bedroom 6 - 2.62m x 4.54m (8'7" x 14'10") - Velux window to front.
TypeTerraced house
Living Area116 m²
Bedrooms6
Bathrooms5
HeatingAsk Agent
Location
Map loading soon
Neighborhood data on demand
Nearby essentials will load when this section comes into view.
Mortgage calculator
Estimated monthly payment
3.071 €/mo
Down payment10 % · 62.024 €
62.024 €558.213 € loan
Term
Total repayable921.339 €
Interest rate4.40 %
Representative estimate · Landomo is not a mortgage broker. · Rates updated April 2026