House for sale
Walsall
3 bedrooms·2 bathrooms
473.490 €
Listed Oct 8, 2026
About this listing
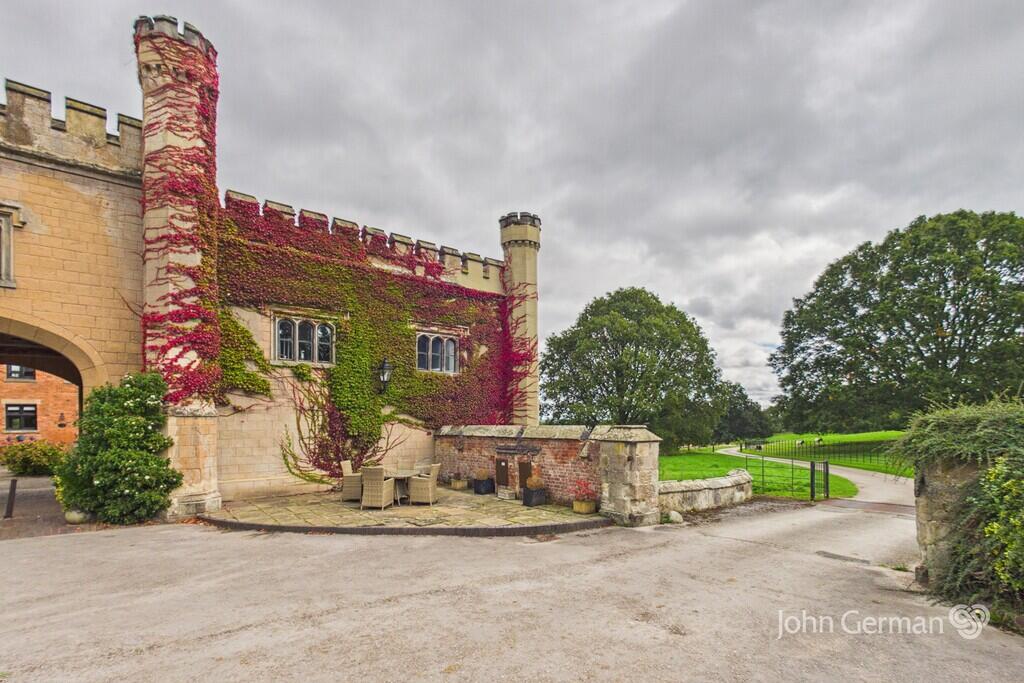
Whether looking to move either up or down the property ladder, a country retreat or a lock and leave bolthole, internal inspection and consideration of this rather special home is highly recommended to appreciate its room dimensions and layout combined with its wealth of retained features including exposed beams, stone mullion windows and high ceilings. Occupying a delightful courtyard setting forming part of the coach house and stable conversion in the grounds of the historic Elizabethan Blithfield Hall enjoying use of the communal grounds, approached via a long sweeping driveway through the hall grounds with views of the reservoir.
Situated on the rural outskirts of the highly regarded and sought-after village of Abbots Bromley with its range of amenities including public houses and eateries, coffee houses, doctor's surgery, Richard Clarke first school, sports ground and numerous societies. The towns of Uttoxeter, Stafford and Burton-upon- Trent, plus the cathedral city of Lichfield, are all with easy commutable distance, as is Trent Valley train station and road networks including the A38/M42.
Accommodation - A solid timber door opens to the welcoming hallway, providing a lovely introduction to the home and an immediate impression of the property's character and features. Stairs rise to the first floor with a small study area below and storage cupboards, and doors lead to the spacious ground floor accommodation and the guest cloakroom/wc.
The extremely well-proportioned living/dining room provides ample space to arrange your furniture to best suite your needs, with exposed beams and dual aspect windows including stone mullioned windows over the surrounding fields, and a focal fireplace with a ceramic tiled hearth and insert.
The fitted breakfast kitchen also has exposed beams, with a range of base and eye level units with worksurfaces and an island unit, an inset sink unit set below the two windows overlooking the delightful courtyard, a fitted electric hob with an extractor over, built-in double oven, plumbing for both a dishwasher and washing machine, plus space for a fridge/freezer.
To the first floor the lovely landing has front facing stone mullioned windows and a useful built-in cupboard, and doors leading to the three well proportioned bedrooms which can all easily accommodate a double bed and benefit from built-in wardrobes. The master bedroom benefits from a superior ensuite shower room which has a modern white suite with complementary tiling, incorporating a double cubicle with a mixer shower over. Bedroom two could be used as your principal room as it enjoys magnificent views over the hall grounds towards Blithfield reservoir.
Completing the accommodation is the fitted family bathroom, having a white period style piece with half height timber panelling, incorporating a roll top ball and claw bath with a mixer tap and shower attachment, plus a double glazed rooflight providing natural light.
Outside - The home benefits from the use of the block paved courtyard shared with the neighbouring properties, and a further seating area to the front. The property also benefits from a separate enclosed garden which is rented from the freeholder for £100 pa.
Situated opposite the home is a designated parking space, and shared access leads to a separate block of garages where you will find the property's double garage which has two up and over doors, power and light.
W3W: entrusted.romance.think
Tenure: Leasehold (purchasers are advised to satisfy themselves as to the tenure via their legal representative).
There is a 999-year lease commenced in 1984 and we are advised the current ground rent is £90 pa and the service charge is approximately £177 per quarter..
Please note: It is quite common for some properties to have a Ring doorbell and internal recording devices.
Property construction: Standard
Parking: Designated space & double garage
Electricity supply: Mains
Water supply: Mains
Sewerage: Mains
Heating: Electric
(Purchasers are advised to satisfy themselves as to their suitability).
Broadband type: TBC - See Ofcom link for speed:
Mobile signal/coverage: See Ofcom link
Local Authority/Tax Band: East Staffordshire Borough Council / Tax Band
Useful Websites:
Our Ref: JGA/06102026
The property information provided by John German Estate Agents Ltd is based on enquiries made of the vendor and from information available in the public domain. If there is any point on which you require further clarification, please contact the office and we will be pleased to check the information for you, particularly if contemplating travelling some distance to view the property. Please note if your enquiry is of a legal or structural nature, we advise you to seek advice from a qualified professional in their relevant field.
We are required by law to comply fully with The Money Laundering Regulations 2017 and as such need to complete AML ID verification and proof / source of funds checks on all buyers and, where relevant, cash donors once an offer is accepted on a property. We use the Checkboard app to complete the necessary checks, this is not a credit check and therefore will have no effect on your credit history. With effect from 1st March 2025 a non-refundable compliance fee of £30.00 inc. VAT per buyer / donor will be required to be paid in advance when an offer is agreed and prior to a sales memorandum being issued.
What's included
Garden
Garage
TypeTownhouse
Bedrooms3
Bathrooms2
Energy ClassE
HeatingElectric
Location
Map loading soon
Neighborhood data on demand
Nearby essentials will load when this section comes into view.
Listed on
Mortgage calculator
Estimated monthly payment
2.345 €/mo
Down payment10 % · 47.349 €
47.349 €426.141 € loan
Term
Total repayable703.352 €
Interest rate4.40 %
Representative estimate · Landomo is not a mortgage broker. · Rates updated April 2026