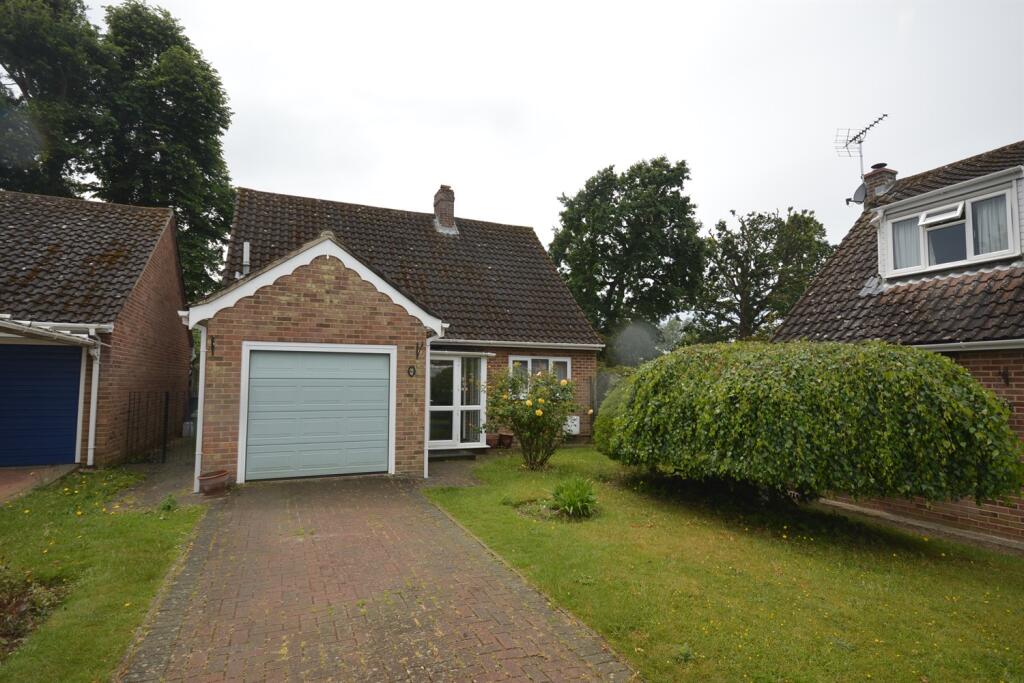
House for sale
Braintree, Essex
2 bedrooms·2 bathrooms
495.425 €
Listed Aug 21, 2026
About this listing
'NO ONWARD CHAIN'
Located on one of the most sought after roads on the Southern side of town, we are pleased to bring to the market this detached chalet style property, in need of some updating and modernisation.
The accommodation on offer comprises entrance porch, hall, kitchen, shower room, dining room and lounge to the ground floor, with 2 double bedrooms and bathroom to the first floor. Outside is drive with parking for 2 cars, single garage, and enclosed rear garden. The property has double glazed windows and gas fired radiator central heating.
The property is located within reach of Braintree Town and station (service to London Liverpool street), good range of shops and eateries. also close by is Braintree shopping Village, the Discovery Centre and access to the A120 across to the M!! and Stansted airport.
Entrance Hall
Door leads to porch, with door to garage and inner door to entrance hall, with stairs to first floor, radiator, storage cupboard and doors to:
Lounge
5.46m (5.46m) x 3.91m (3.9m) - Double glazed French doors and windows out and overlooking the rear garden, wall light points, 2 radiators, fireplace
Dining Room
3.91m (3.9m) x 2.87m (2.87m) - Double glazed window to rear, radiator
Kitchen
3.76m (3.76m) x 3.18m (3.18m) - Tiled floor, double glazed window to front and stable door to side. Range of wall units and work surfaces with drawer and base units. Inset sink unit. Provision for washing machine, wall mounted gas boiler
Bedroom 1
5.61m (5.61m) x 3.23m (3.23m) - Double glazed window to rear, radiator
Bedroom 2
5.61m (5.61m) x 2.87m (2.87m) - Double glazed window to rear, radiator
Bathroom
3 piece white suite comprises bath, wash hand basin, low level WC, double glazed frosted window to rear, radiator
Shower Room
Shower cubicle, low level WC, pedestal wash basin, double glazed frosted window to side, radiator
First floor
Access to loft space, airing cupboard, doors to:
Outside
Driveway to front of property for 2 cars leads to single garage with power and light connected.
Side gate to both sides leads to the enclosed rear garden, with established lawn and well stocked beds.
COUNCIL TAX BAND D
EPC RATING AWAITED
What's included
Garden
Parking
Key Stats
Key Stats
TypeBungalow
Bedrooms2
Bathrooms2
HeatingAsk Agent
MunicipalityBraintree
Location
Map loading soon
Neighborhood data on demand
Nearby essentials will load when this section comes into view.
Listed on
Mortgage calculator
Estimated monthly payment
2.453 €/mo
Down payment10 % · 49.543 €
49.543 €445.882 € loan
Term
Total repayable735.935 €
Interest rate4.40 %
Representative estimate · Landomo is not a mortgage broker. · Rates updated April 2026