House for sale
Bristol, Ashley Down
3 bedrooms·2 bathrooms
630.328 €
Listed Oct 30, 2026
About this listing
An attractive and characterful end-of-terrace period home, occupying a tucked-away cul-de-sac position and enjoying a particularly pleasant outlook over allotments to the front. Tastefully decorated and well presented throughout, the property offers generous and versatile accommodation, combining the charm and proportions associated with a period home with a number of thoughtful updates to suit modern living. With three genuine double bedrooms, two reception rooms, a kitchen diner and a good-sized rear garden, this is an appealing home for buyers looking for space, character and convenience in equal measure.
Upon entering, a vestibule provides a useful initial space before opening into the hall, where stairs rise to the first floor and a handy storage cupboard is neatly positioned beneath. The hall provides access to the ground-floor accommodation, with the layout offering two distinct reception rooms and a separate kitchen diner, creating a flexible arrangement that can readily adapt to different lifestyles.
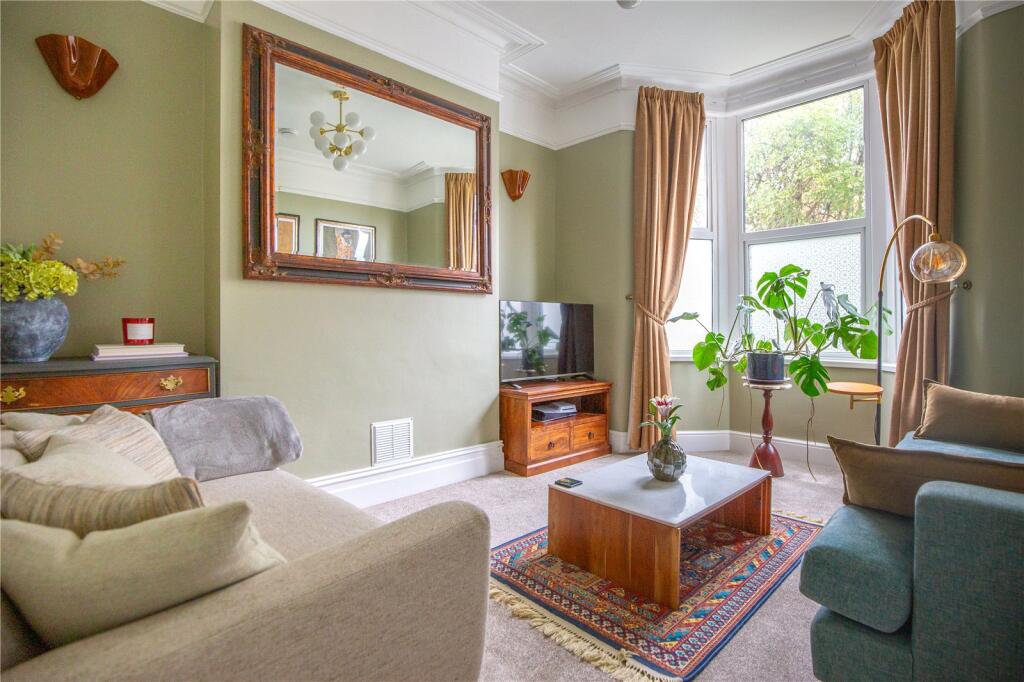
The first reception room is positioned to the front of the property and makes an inviting lounge, with its attractive bay window drawing in natural light and providing an appealing outlook across the allotments beyond. The position of the window, combined with the room's proportions, creates a comfortable setting in which to relax, whether enjoying a quiet evening or entertaining friends. The outlook also provides a lovely sense of openness, with greenery beyond the front of the home.
Moving through the property, the second reception room is currently arranged as a smart and well-presented study. This is a particularly useful addition, offering an ideal environment for home working, although the room could equally be used as a second sitting room, playroom or additional reception space to suit individual requirements. A door opens directly onto the rear garden, creating a convenient connection between the internal accommodation and the outdoor space.
To the rear, the kitchen diner provides a practical and sociable setting for everyday life. Fitted with smart, dark-coloured units, the kitchen has a contemporary feel and offers a good amount of workspace and storage. Windows to two aspects allow natural light to filter into the room throughout the day, enhancing the sense of space and creating a pleasant environment for cooking and dining. There is room to accommodate a dining table, making this a natural gathering point for family meals and informal entertaining, while direct access to the garden is particularly convenient during the warmer months.
The first floor continues to impress, having been updated to provide practical accommodation alongside the character and proportions of the original home. The landing gives access to three well-sized bedrooms, together with both a separate shower room and a bathroom, providing a welcome degree of flexibility for busy households. Both washrooms are smartly presented, offering options for a quick morning shower or a more relaxed evening bath.
All three bedrooms comfortably accommodate a double bed, making the accommodation particularly versatile for families, professional couples or buyers requiring additional space for guests and home working. The front bedroom is especially appealing, with its bay window framing views across the allotments and providing an attractive outlook to wake up to. The middle and rear bedrooms enjoy views over the garden, creating a pleasant connection with the greenery outside. With three genuine double bedrooms, the property offers flexibility to arrange the rooms according to individual needs, whether as bedrooms, a dressing room or a dedicated workspace.
Outside, the rear garden provides a welcome area in which to unwind and enjoy time outdoors. Predominantly laid to lawn, it offers a good amount of space for garden furniture, outdoor dining or simply relaxing in the sunshine. The garden also provides an attractive backdrop to the rear-facing accommodation, while the direct access from the second reception room and kitchen diner helps the outdoor space feel like a natural extension of the home.
What's included
Terrace
Garden
TypeTerraced house
Bedrooms3
Bathrooms2
Energy ClassD
HeatingAsk Agent
Location
Map loading soon
Neighborhood data on demand
Nearby essentials will load when this section comes into view.
Listed on
Mortgage calculator
Estimated monthly payment
3.121 €/mo
Down payment10 % · 63.033 €
63.033 €567.295 € loan
Term
Total repayable936.329 €
Interest rate4.40 %
Representative estimate · Landomo is not a mortgage broker. · Rates updated April 2026