House for sale, 97 m²
Fareham, Portchester
3 bedrooms·1 bathroom
418.685 €
4.316 €/m²
Listed Oct 31, 2026
About this listing
DESCRIPTION
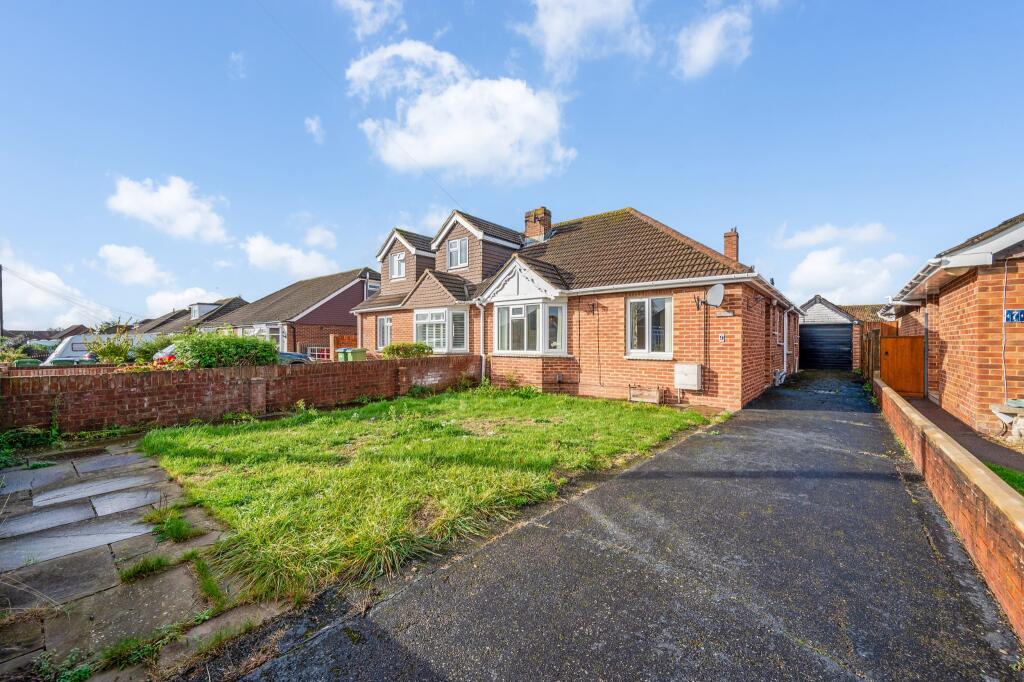
NO FORWARD CHAIN. This extended semi-detached bungalow has well-proportioned and versatile living accommodation which extends to approximately 1040 sq ft. The flexible layout includes a generous entrance hall, separate WC, shower room, 28' open-plan sitting room/dining room, three bedrooms, fitted kitchen and conservatory. In addition, the property has double glazing and gas fired central heating. Outside, the property has its own drive, gardens to front and rear and a brick built single GARAGE. Viewing is highly recommended.
DOUBLE GLAZED COMPOSITE FRONT DOOR
Leading to:
ENTRANCE HALL
Wood effect flooring. Access to loft. Radiator.
SEPARATE WC
Double glazed window to side elevation. Low level WC. Hand basin. Chrome heated towel rail. Tiled floor and walls.
SHOWER ROOM
Double glazed window to side elevation. Built-in shower cubicle with fitted shower. Low level WC. Hand basin with cupboard below. Tiled floor and walls. Chrome heated towel rail.
BEDROOM ONE
Double glazed bay window to front elevation. Radiator.
BEDROOM TWO
This room can also be used as a second lounge. Gas coal effect stove within chimney breast with decorative surround. Radiator. Built-in cupboard housing gas 'Worcester' combination gas boiler serving the central heating and domestic hot water. Further built-in linen cupboard with radiator. Picture rail. Door to kitchen.
BEDROOM THREE
Double glazed window to front elevation. Radiator.
OPEN PLAN SITTING ROOM/DINING ROOM
'Keylite' roof window. Electric coal effect fire in decorative surround. Two radiators. Double glazed windows to rear elevation and double glazed door leading to conservatory. Opening to:
KITCHEN
Double glazed window to side elevation. Range of fitted kitchen units including base cupboards with drawers and matching wall units. Inset single drainer stainless steel sink unit with mixer tap. Roll edge working surfaces with tiled surrounds. Electric double oven. Gas hob with canopy style extractor hood above. Integrated slimline dishwasher. Wine rack and pull-out larder. Tiled floor. Double glazed door leading to:
CONSERVATORY
Double glazed windows to rear and double glazed door opening onto the rear garden. Fitted work top with space beneath for washing machine and tumble dryer and storage cupboards above. Tiled floor. Radiator.
OUTSIDE
The property is approached over a tarmac driveway providing parking and access to a brick built single GARAGE with up and over door. Two windows and courtesy door leading to the rear garden.
Adjacent to the driveway there is a mainly lawned front garden. The rear garden is fully paved and designed for ease of maintenance.
COUNCIL TAX
Fareham Borough Council. Tax Band C. Payable 2026/2027. £2,018.27.
What's included
Garden
Garage
Parking
TypeSemi-detached house
Living Area97 m²
Bedrooms3
Bathrooms1
Energy ClassC
HeatingGas Central
MunicipalityFareham
Location
Map loading soon
Neighborhood data on demand
Nearby essentials will load when this section comes into view.
Listed on
Mortgage calculator
Estimated monthly payment
2.073 €/mo
Down payment10 % · 41.869 €
41.869 €376.816 € loan
Term
Total repayable621.941 €
Interest rate4.40 %
Representative estimate · Landomo is not a mortgage broker. · Rates updated April 2026