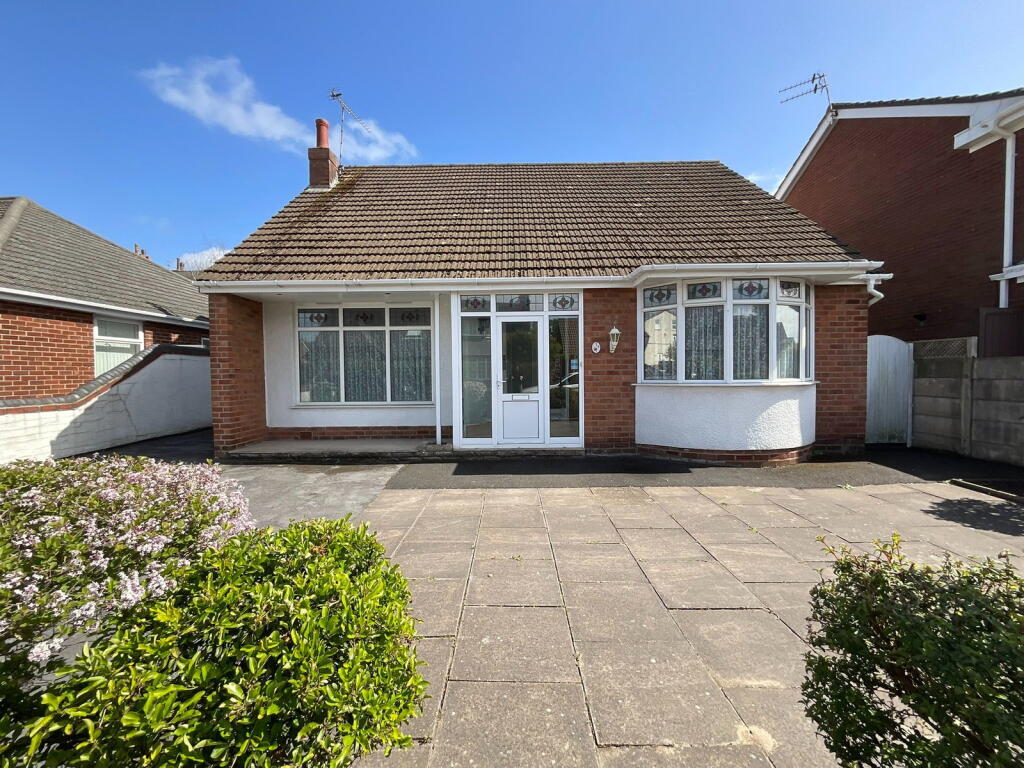
House for sale
Preston
2 bedrooms·1 bathroom
305.764 €
Listed Sep 9, 2026
About this listing
NO CHAIN - An excellent opportunity has arisen to purchase this attractive double fronted detached bungalow which is in need of general modernisation and offering excellent potential. The bungalow offers well planned and pleasantly proportioned accommodation which briefly comprises Porch, Hall, Front Living Room, Dining Kitchen, rear Porch (offering interior courtesy access to the Garage), two double Bedrooms (one offering the potential to be sub-divided to provide a third Bedroom) and Bathroom to the ground floor with a concealed small staircase leading to a large Loft Room with windows. Outside there are compact, easily managed garden areas to the front and rear of the property, the front incorporating a driveway leading to the Garage. Gordon Street is located between Alexandra Road and Leyland Road which both lead towards the Promenade and Marine Lake. The many amenities of the town centre is also within walking distance.
Ground Floor:
Porch
Hall with built in cloaks storage cupboard.
Front Living Room - 4.67m x 3.91m (15'4" x 12'10") overall.
Dining Kitchen - 3.58m x 3.33m (11'9" x 10'11")
Rear Porch with doors leading to the garage and also to the rear garden. Integral store.
Front Bedroom 1 - 5.59m x 3.76m (18'4" x 12'4") plus curved bay window to the front and overall. Prospective purchasers will be interested to note this room could readily be sub-divided to provide a third bedroom.
Rear Bedroom 2 - 3.35m x 3.18m (11'0" x 10'5")
Bathroom - 2.49m x 1.47m (8'2" x 4'10")
Outside: There are garden areas to the front and rear of the property which have been planned for ease of maintenance, the front incorporating off road parking with a driveway to the side leading to a garage (15' 9" x 8' 5" internally) at the rear which has the benefit of interior access to the bungalow.
First Floor: There is a door from the Hall leading to a small staircase which provides access to:
Loft Room - 9.5m x 4.55m (31'2" x 14'11") purlin to purlin (ie plus further recesses beneath the roof slopes) and plus additional recess. Upvc double glazed windows to either side.
Tenure: Freehold
Council Tax Banding: Enquiries made of the Council Tax Valuation List indicate the property has been placed in Band D.
NB: We are required under the Money Laundering Regulations to check Purchaser's Identification Documents at the time of agreement to purchase.
What's included
Garage
Parking
TypeDetached house
Bedrooms2
Bathrooms1
HeatingAsk Agent
Location
Map loading soon
Neighborhood data on demand
Nearby essentials will load when this section comes into view.
Listed on
Mortgage calculator
Estimated monthly payment
1.514 €/mo
Down payment10 % · 30.576 €
30.576 €275.188 € loan
Term
Total repayable454.202 €
Interest rate4.40 %
Representative estimate · Landomo is not a mortgage broker. · Rates updated April 2026