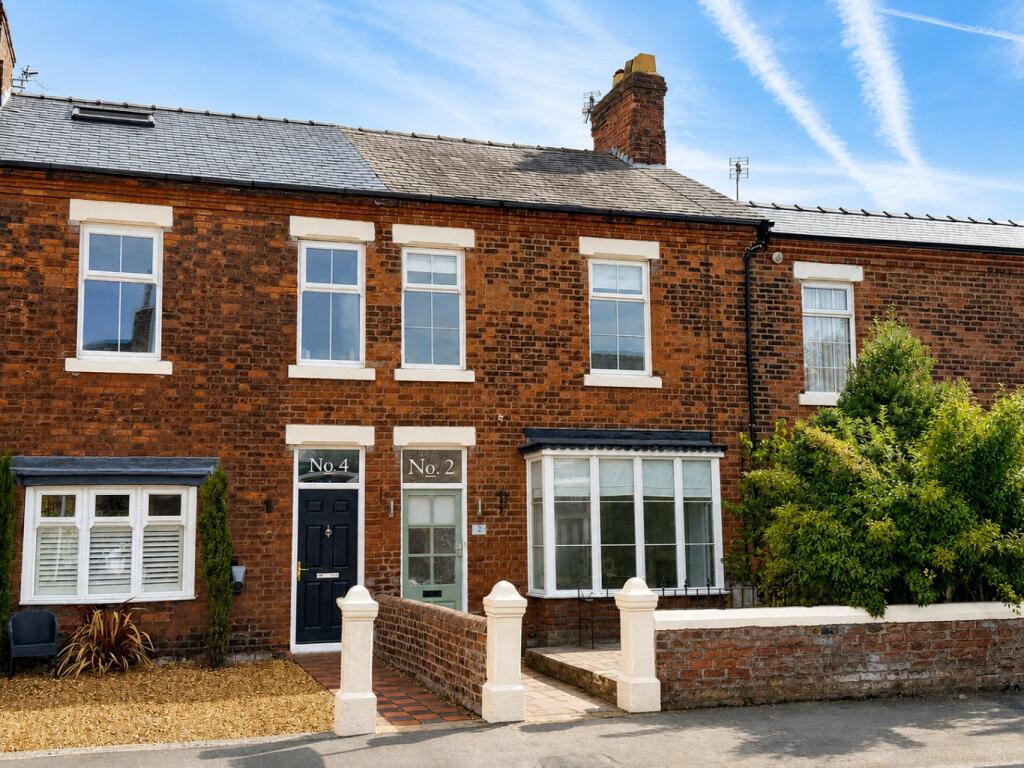
House to rent, 95 m²
Blackpool
3 bedrooms·1 bathroom
1.636 €/mo
18 €/m²
Listed Sep 8, 2026
About this listing
Situated in a prime location on West Cliffe, a 3 bedroom terraced house. Entrance porch, open plan lounge through dining room, modern kitchen, utility room. Upstairs there are two double bedrooms and a family bathroom. Courtyard garden and on road parking. EPC rating: D.
Situation
Situated in a prime location on West Cliffe, a 2 bedroom terraced house.
Lounge
3.92m x 3.63m (12'10" x 11'11")
A good size lounge, carpeted with double glazed windows overlooking the front of the property, wall mounted radiator, ceiling light plug and aerial sockets. Open plan to dining area.
Dining Area
4.23m x 4.12m (13'11" x 13'6")
A good size dining area, situated to the rear of the lounge, carpeted with double glazed window onto the garden, wall mounted radiator, ceiling light plug and aerial sockets.
Kitchen
2.29m x 3.23m (7'6" x 10'7")
Modern fitted kitchen with wall and floor units, integrated appliances including dishwasher, fridge freezer, washing, electric oven and ceramic hob. Double glazed window overlooking the rear garden and back door.
Master Bedroom
3.45m x 4.04m (11'4" x 13'3")
A good size double bedroom, carpeted with double glazed window overlooking the garden. Wall mounted radiator, ceiling light and plug sockets.
Guest Double
3.2m x 3.63m (10'6" x 11'11")
A good size double bedroom, carpeted with double glazed window overlooking the front of the property. Wall mounted radiator, ceiling light and plug sockets.
Bedroom 3
2m x 2.71m (6'7" x 8'11")
A mall single bedroom, carpeted with double glazed window overlooking the front of the property. Wall mounted radiator, ceiling light and plug sockets.
Garden
Front garden and rear court yard
Parking
On road parking
EPC Band
Band D
Council Tax Band
Band C
What's included
Terrace
Key Stats
Key Stats
TypeTerraced house
Living Area95 m²
Bedrooms3
Bathrooms1
Energy ClassD
HeatingAsk Agent
Deposit1.887 €
Location
Map loading soon
Neighborhood data on demand
Nearby essentials will load when this section comes into view.