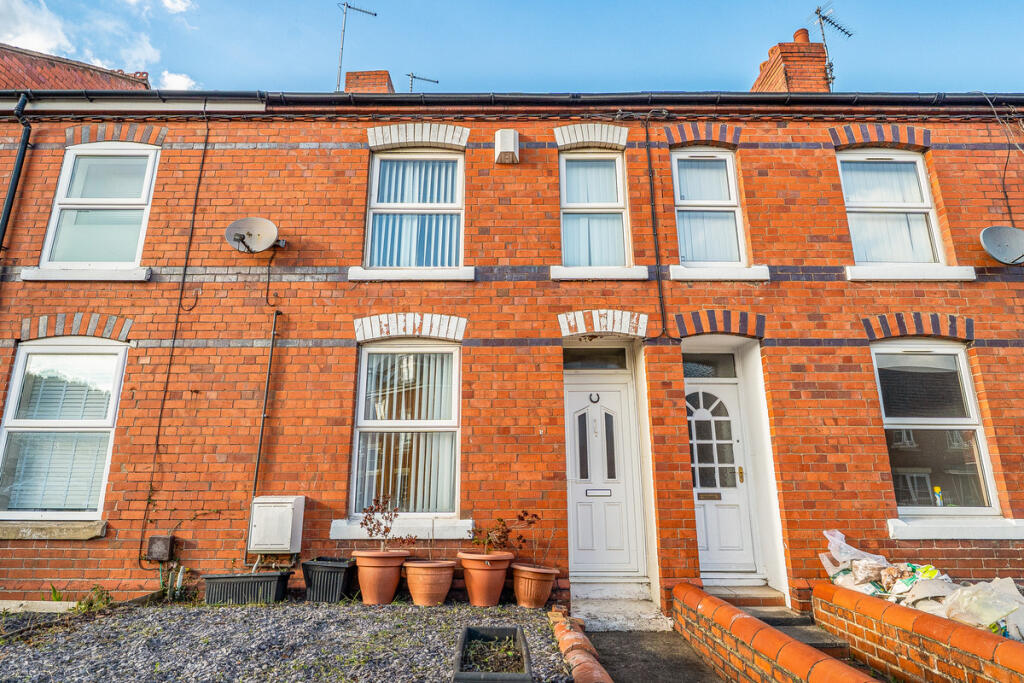
House for sale, 98 m²
Rhostyllen, Pentre Bychan, Esclusham
3 bedrooms·1 bathroom
155.265 €
1.585 €/m²
Listed Oct 20, 2026
About this listing
***NO ONWARD CHAIN*** Mooved are delighted to present this substantial three-bedroom, three-storey mid-terrace property situated on Wrexham Road in Rhostyllen, Wrexham, LL14. Offering a generous total floor area of approximately 1,057 sq ft (98.2 sq m), this deceptively spacious residence represents a prime turnkey addition to any residential lettings portfolio. Benefiting from a versatile layout arranged across three full levels, the property is well suited to immediate tenant occupation, appealing equally to working professionals, sharers, and growing families seeking spacious accommodation and strong commuter links.
The property is situated within the popular, well-established village of Rhostyllen, positioned just south-west of Wrexham city centre. The location is consistently favoured by long-term tenants due to its direct access to the A483 dual carriageway, providing rapid connectivity across Chester, Oswestry, Merseyside, and the wider North West business network. Rhostyllen also benefits from convenient local bus services and close proximity to key employment hubs, including the Wrexham Industrial Estate, Wrexham Maelor Hospital, and Wrexham University. Should you require further localized neighbourhood context or detailed comparable yield data, please provide the full postcode. Internally, the ground-floor living space offers excellent flexibility with two separate reception rooms finished with practical wood-effect flooring. The front reception room measures 11'7 x 9'8 (3.52m x 2.95m) and serves as an ideal sitting room or home study. To the centre of the home is a spacious dining room measuring 13'1 x 11'6 (3.98m x 3.50m), providing a central communal hub that opens directly into the kitchen. The fitted kitchen measures 9'10 x 6'9 (2.99m x 2.05m) and comes appointed with modern white wall and base units, contrasting worktops, classic white metro-tiled splashbacks, a freestanding cooker with gas hob and double oven, stainless steel sink, and dedicated appliance spaces, along with an external door leading out to the rear courtyard.
The first floor provides two well-proportioned double bedrooms alongside the family bathroom. Bedroom one extends to 13'1 x 11'6 (4.00m x 3.50m) with neutral decor and fitted carpeting, while bedroom two measures 11'5 x 9'11 (3.49m x 3.01m) and benefits from built-in storage. The family bathroom features a white three-piece suite comprising a panelled bath with glazed shower screen and wall-mounted electric shower over, low-level WC, pedestal wash hand basin, wood-effect flooring, and a wall-mounted gas boiler. A further staircase rises to the second floor, which accommodates an impressive third bedroom measuring 17'7 max x 12' (5.36m max x 3.67m). Characterised by vaulted ceilings, fitted carpets, and a large skylight roof window, this expansive loft bedroom provides significant tenant appeal and maximises overall rental potential.
Externally, the property is designed for minimal ongoing maintenance. It features an attractive red-brick façade with a gravelled front courtyard garden set behind a low boundary wall. To the rear is a private, fully enclosed courtyard garden featuring a paved patio seating area, timber panel boundary fencing, and a secure gate providing rear pedestrian access.
Disclaimer – 1. MONEY LAUNDERING REGULATIONS: Intending purchasers will be asked to produce identification documentation at a later stage and we would ask for your co-operation in order that there will be no delay in agreeing the sale.
General: While we endeavour to make our sales particulars fair, accurate and reliable, they are only a general guide to the property and, accordingly, if there is any point which is of particular importance to you, please contact the office and we will be pleased to check the position for you, especially if you are contemplating travelling some distance to view the property.
Measurements: These approximate room sizes are only intended as general guidance. You must verify the dimensions carefully before ordering carpets or any built-in furniture.
Services: Please note we have not tested the services or any of the equipment or appliances in this property, accordingly we strongly advise prospective buyers to commission their own survey or service reports before finalising their offer to purchase.
THESE PARTICULARS ARE ISSUED IN GOOD FAITH BUT DO NOT CONSTITUTE REPRESENTATIONS OF FACT OR FORM PART OF ANY OFFER OR CONTRACT. THE MATTERS REFERRED TO IN THESE PARTICULARS SHOULD BE INDEPENDENTLY VERIFIED BY PROSPECTIVE BUYERS OR TENANTS. NEITHER MOOVED NOR ANY OF ITS EMPLOYEES OR AGENTS HAS ANY AUTHORITY TO MAKE OR GIVE ANY REPRESENTATION OR WARRANTY WHATEVER IN RELATION TO THIS PROPERTY.
What's included
Garden
TypeTerraced house
Living Area98 m²
Bedrooms3
Bathrooms1
HeatingAsk Agent
MunicipalityRhostyllen
Location
Map loading soon
Neighborhood data on demand
Nearby essentials will load when this section comes into view.
Listed on
Mortgage calculator
Estimated monthly payment
769 €/mo
Down payment10 % · 15.527 €
15.527 €139.738 € loan
Term
Total repayable230.640 €
Interest rate4.40 %
Representative estimate · Landomo is not a mortgage broker. · Rates updated April 2026