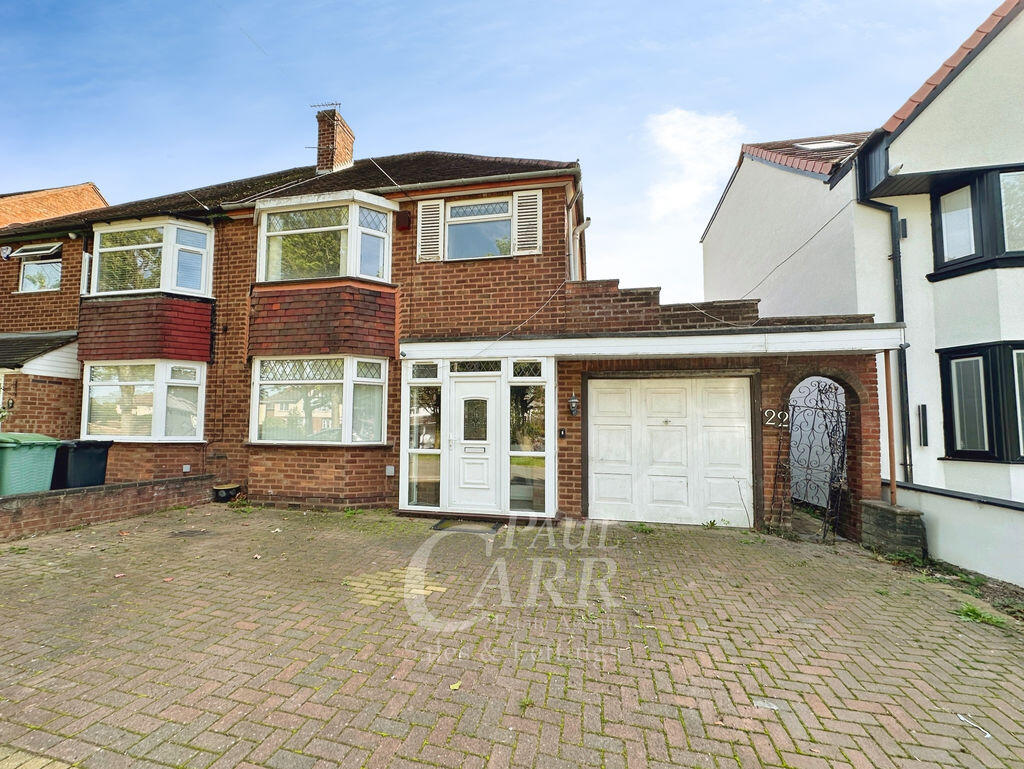
House for sale
Walsall, The Delves
3 bedrooms·2 bathrooms
402.557 €
Listed Oct 7, 2026
About this listing
Situated within a popular residential location, this extended three-bedroom semi-detached property offers spacious and versatile accommodation arranged over two floors. The property benefits from a generous block-paved frontage providing ample off-road parking, integral garage and a substantial rear garden offering excellent potential. Internally, the accommodation is well suited to modern family living, with three bedrooms, two bathrooms, a separate guest WC, generous lounge, kitchen and useful utility room. Internal viewings highly recommended!
Ground Floor:
A welcoming entrance porch leads into the hallway, with stairs rising to the first floor, useful understairs storage and doors leading to the principal ground floor accommodation. The generous lounge features a bay window overlooking the front, sliding doors providing access to the rear and a feature electric fireplace. Also located on the ground floor is a useful shower room, fitted with a wet room style shower, low flush WC, wash hand basin and heated chrome towel rail. The kitchen is fitted with a range of wall and base units, integrated four-ring gas hob and oven, stainless steel sink and drainer, with a window overlooking the rear. The adjoining utility room provides further storage with wall and base units, a further stainless steel sink, boiler, windows to the side and rear, together with a door leading into the garden. A guest WC completes the ground floor accommodation, while the integral garage benefits from an up-and-over door and windows to the side.
First Floor:
The first floor landing provides access to three well-proportioned bedrooms and the family bathroom, together with a loft hatch. Bedroom one benefits from fitted wardrobes and a bay window overlooking the front, whilst bedrooms two and three each feature a rear-facing window. The family bathroom is fitted with a bath, separate shower cubicle with shower over, vanity wash hand basin, low flush WC and heated chrome towel rail.
Outside:
The property is approached via a generous block-paved frontage, providing off-road parking and access to the integral garage. To the rear is a substantial garden offering excellent potential, with a paved pathway extending through the garden, areas of lawn, mature trees, established boundaries and a good degree of privacy. The garden provides an excellent opportunity for landscaping and creating an attractive outdoor space to suit individual requirements.
Identity Verification Fee - We are required by law to conduct anti-money laundering checks on all those buying a property as part of our due diligence. As agents acting on behalf of the seller, we are required to verify the identity of all purchasers once an offer has been accepted, subject to contract. The initial checks are carried out on our behalf by Lifetime Legal . A non-refundable administration fee of £40 + VAT (£48 including VAT) applies which covers the cost of obtaining relevant data and any manual checks and monitoring which might be required. This fee will need to be paid by you in advance of us issuing a memorandum of sale, directly to Lifetime Legal, and is non-refundable.
Entrance Porch
Hallway
Lounge/Diner
11' 0'' x 25' 4'' (3.35m x 7.72m)
Shower Room
3' 8'' x 9' 7'' (1.12m x 2.92m)
Kitchen
7' 8'' x 14' 2'' (2.34m x 4.31m)
Utility room
9' 4'' x 12' 7'' (2.84m x 3.83m)
Guest Wc
2' 8'' x 4' 5'' (0.81m x 1.35m)
Garage
9' 5'' x 15' 5'' (2.87m x 4.70m)
First Floor Landing
Bedroom One
12' 4'' x 11' 1'' (3.76m x 3.38m)
Bedroom Two
10' 1'' x 12' 5'' (3.07m x 3.78m)
Bedroom Three
9' 2'' x 7' 9'' (2.79m x 2.36m)
Family Bathroom
6' 7'' x 6' 7'' (2.01m x 2.01m)
What's included
Garden
Parking
TypeSemi-detached house
Bedrooms3
Bathrooms2
HeatingAsk Agent
Location
Map loading soon
Neighborhood data on demand
Nearby essentials will load when this section comes into view.
Listed on
Mortgage calculator
Estimated monthly payment
1.993 €/mo
Down payment10 % · 40.256 €
40.256 €362.301 € loan
Term
Total repayable597.983 €
Interest rate4.40 %
Representative estimate · Landomo is not a mortgage broker. · Rates updated April 2026