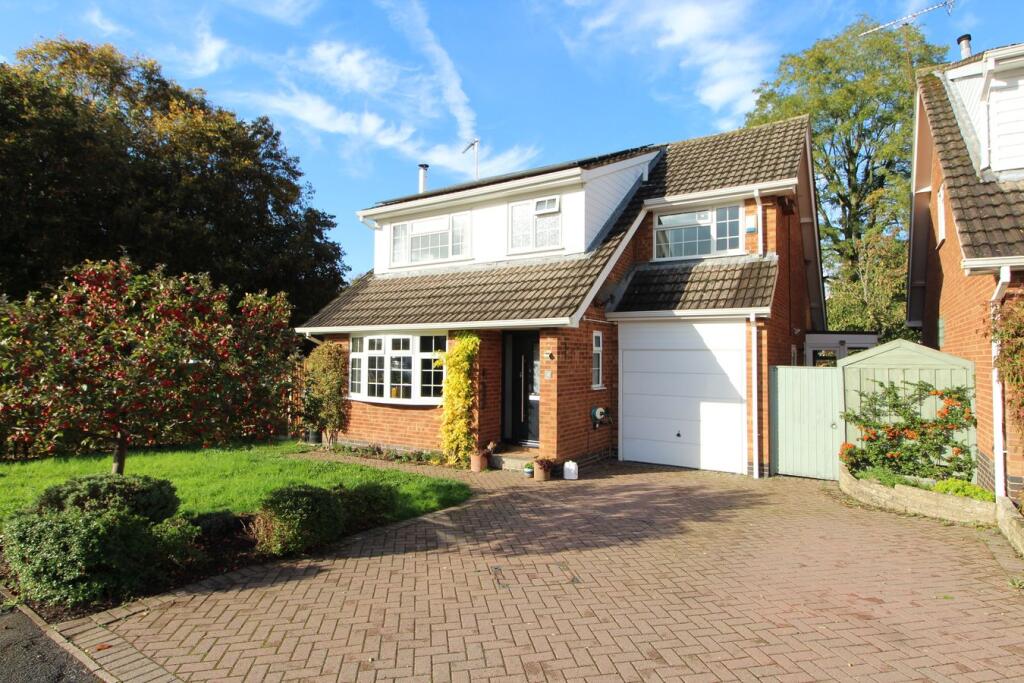
House for sale
Leicester
4 bedrooms·2 bathrooms
507.596 €
Listed Oct 16, 2026
About this listing
"With the finest attention to detail applied, the quality of finish in this William Davis built family home is second to none. Situated on the sought after ‘Saxon Fields’ in Lutterworth this immaculately presented property is not to be missed. A beautifully tended rear garden compliments the internal accommodation which includes an entrance porch, hallway, guest cloakroom, lounge with feature fireplace, open plan kitchen/dining room and utility. To the first floor, is the principal bedroom with en-suite, three further bedrooms and a family bathroom. To the front of the property is a generous block paved driveway leading to a single garage, Whilst to the rear is a stunning garden comprising of a neat lawn, well stocked borders, timber pergola with an entwining grapevine, gazebo and sandstone paved patio seating area. Early viewing is highly recommended."
Entrance Porch
Composite entrance door to front aspect, uPVC double glazed window to side aspect, radiator, oak communicating door to:
Entrance Hall
Stairs rising to first floor, radiator, oak communicating doors.
Cloaks/Shoe Storage Lobby
Wall mounted coat hooks, shoe storage, communicating door to:
Cloakroom
Fitted white suite comprising concealed cistern w.c., wash hand basin vanity storage and tiled splashback, chrome ladder style radiator, vinyl floor, obscure uPVC double glazed window to side aspect.
Lounge 7.36m (24'2") x 3.34m (11')
uPVC double glazed bay window to front aspect, feature fireplace incorporating 'Stovax Stockton 7kW multifuel stove' with floating timber mantel and granite tiled hearth, glass block window to side aspect, coving to ceiling, two radiators.
Kitchen 4.53m (14'10") x 2.44m (8')
Fitted with a stylish range of wall and base level units, solid polished 'steel grey' granite work surfaces and 100mm upstands, inset one and a half bowl 'Cavaduo' grey ceramic sink with 'Quooker' combi mixer tap for boiling and hot water, 'Bosch' induction hob with angled extractor hood over, built in/eye level 'Neff' slide and hide oven and combination oven, integrated 'Bosch' dishwasher, space for freestanding fridge freezer, inset ceiling downlights, 'Smiths' space saver plinth heater, two uPVC double glazed windows to rear aspect, timber and glazed communicating door to utility, opening into:
Dining Room 3.74m (12'3") x 3.34m (11')
Coving to ceiling, radiator, custom built fitted dresser with display/book shelving, downlights and full width natural oak veneer worktop/desk, uPVC double glazed French doors with double glazed sidelights to rear aspect.
Utility
Of uPVC construction with brick built insulated dwarf walls, uPVC double glazed windows, uPVC double glazed door to front aspect, insulated roof, space for washing machine and tumble dryer, tiled floor.
Part Galleried Landing
Loft access with fitted ladder/light to part boarded roof space, communicating doors.
Principal Bedroom 4.85m (15'11") max x 3.17m (10'5")
uPVC double glazed window to front aspect, radiator, fitted wardrobes, wood effect laminate floor, hatch to eaves storage space, communicating door to:
En-Suite
Fitted white suite comprising concealed cistern w.c., wash hand basin with vanity storage, shower cubicle with electric shower, tiling to water sensitive areas, extractor fan, chrome ladder style towel radiator, vinyl floor, obscure uPVC double glazed window to side aspect.
Bedroom Two 4.11m (13'6") x 2.77m (9'1")
uPVC double glazed window to rear aspect, radiator, fitted wardrobes and overbed storage cupboards, hatch to eaves storage space.
Bedroom Three 3.84m (12'7") x 2.72m (8'11")
uPVC double glazed window to front aspect, radiator.
Bedroom Four 3.17m (10'5") x 2.72m (8'11")
uPVC double glazed window to rear aspect, radiator.
Bathroom
Fitted three piece white suite comprising concealed cistern w.c., wash hand basin with vanity storage, panelled bath with glass shower screen and shower over, tiling to water sensitive areas, inset ceiling downlights, extractor fan, ladder style towel radiator. obscure uPVC double glazed window to front aspect.
Garden
The property benefits from a generous block paved driveway providing off road parking leading to the single garage with a 'BP Chargemaster' 7kW electric vehicle charging point.. Whilst the front garden is laid mainly to lawn with a mature Malus tree (crab apple) and side beech hedge.
Gated side access leads initially to a 1.52m x 2.13m timber storage shed and then onto the established rear garden which includes a sandstone paved patio seating area, wildlife pond, 3.00m x 3.00m timber pergola canopied by an entwined grapevine, a 3.00m x 3.00m timber gazebo both by Dunster House and a 'Robinsons' 2.52m x 1.62m aluminium lean-to greenhouse with power connected. A carefully considered schedule of planting comprising of shrubs, perennial plants and trees to border areas and neat lawn. Enclosed by part wall and timber fence boundaries, external lighting, power and water supply with separate ‘Mucky Pups’ dog shower outside mixer tap,
Garage
With up and over door, power and light connected, wall mounted 'Worcester Bosch Greenstar 30si' gas central heating condensing boiler, obscure uPVC double glazed pedestrian side access door.
Miscellaneous
Harborough District Council
Council Tax Band D
£2,442.03
**The property has fifteen photovoltaic solar panels installed to the front elevation. Further information regarding the feed-in tariff payments can be provided upon request.**
What's included
Garden
Parking
TypeDetached house
Bedrooms4
Bathrooms2
HeatingGas
Location
Map loading soon
Neighborhood data on demand
Nearby essentials will load when this section comes into view.
Listed on
Mortgage calculator
Estimated monthly payment
2.513 €/mo
Down payment10 % · 50.760 €
50.760 €456.836 € loan
Term
Total repayable754.015 €
Interest rate4.40 %
Representative estimate · Landomo is not a mortgage broker. · Rates updated April 2026