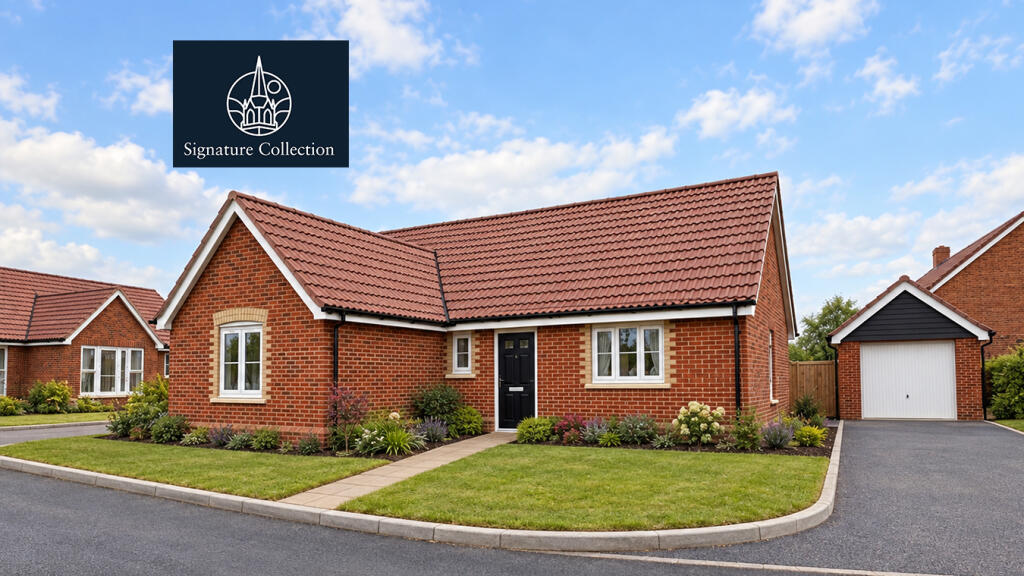
House for sale, 102 m²
Mid Suffolk, Woolpit
3 bedrooms
569.442 €
5.583 €/m²
Listed Nov 6, 2026
About this listing
Part of The Signature Homes Collection, offering upgrades with enhanced specifications to deliver an elevated finish.
The Elverton is a beautifully designed bungalow that combines style, comfort, and ease of living, all thoughtfully arranged on one level.
At the heart of the home is a spacious kitchen and dining area, perfect for bringing people together. With double doors opening onto the garden, it’s filled with natural light and creates a wonderful space for everything from relaxed family meals to entertaining friends. A side door provides direct access to the driveway, making everyday tasks like bringing in the shopping effortless. The separate living room offers real flexibility, with the option to keep it open to the kitchen for a sociable flow or close it off for a more cosy, peaceful retreat. Double doors to the garden add to the sense of light and connection to the outdoors.
A practical utility area sits within the hallway, along with a well-placed bathroom with a window for natural ventilation.
On the opposite side of the home, the bedroom accommodation offers a calm and private retreat. The main bedroom enjoys views over the garden and features fitted wardrobes and its own en suite shower room. A second double bedroom, also with fitted wardrobes and generous proportions, makes an ideal guest room, while the third bedroom offers real versatility—perfect as a home office, hobby space, or dressing room.
Designed with accessibility and ease in mind, The Elverton is a thoughtfully crafted single-storey home that offers relaxed, flexible living in a beautifully balanced layout.
Predicted Council Tax band: D
Room Dimensions
Ground Floor
Kitchen/Dining Area - 6.91m x 3.40m 22'8" x 11'2"
Living Room - 5.39m x 3.65m 17'8" x 12'0"
Main Bedroom - 3.62m x 3.52m 11'11" x 11'7"
En Suite - 2.44m x 1.20m 8'0" x 3'11"
Bedroom 2 - 4.03m x 3.50m 13'3" x 11'6"
Bedroom 3 - 3.52m x 2.48m 11'7" x 8'2"
Bathroom - 2.23m x 1.98m 7'4" x 6'6"
What's included
Garden
Garage
TypeDetached house
Living Area102 m²
Bedrooms3
HeatingAsk Developer
MunicipalityMid Suffolk
Location
Map loading soon
Neighborhood data on demand
Nearby essentials will load when this section comes into view.
Listed on
Mortgage calculator
Estimated monthly payment
2.820 €/mo
Down payment10 % · 56.944 €
56.944 €512.498 € loan
Term
Total repayable845.886 €
Interest rate4.40 %
Representative estimate · Landomo is not a mortgage broker. · Rates updated April 2026