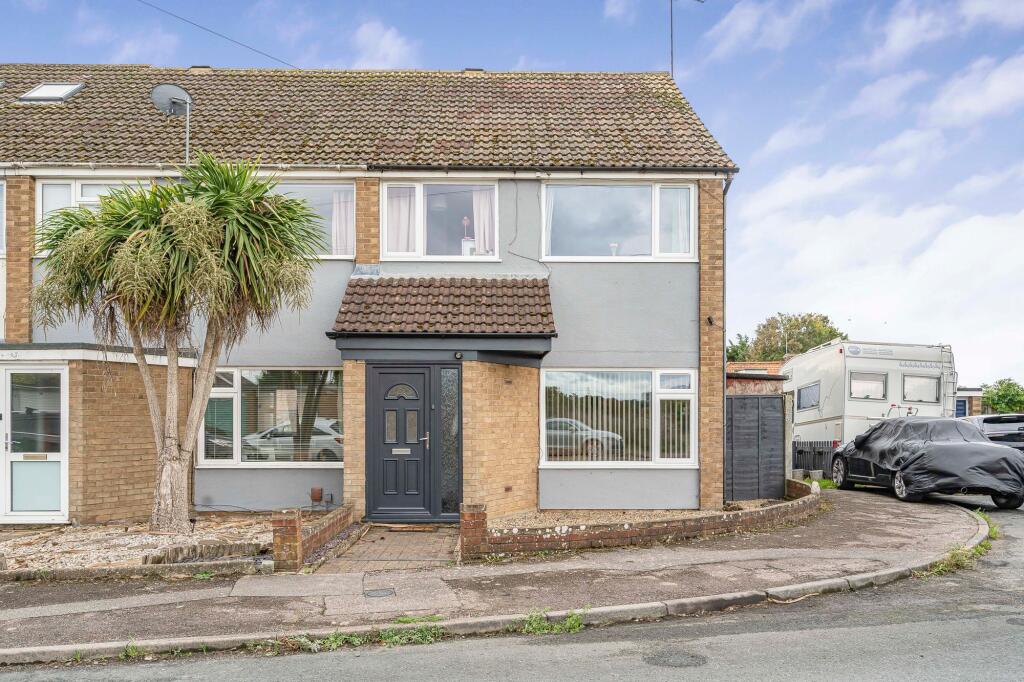
House for sale, 87 m²
Ipswich, Westbourne
3 bedrooms·1 bathroom
292.614 €
3.363 €/m²
Listed Oct 13, 2026
About this listing
A very well presented three bedroom end of terrace house with living room, kitchen/dining room, and first floor bathroom, together with gardens, a single garage in a block and off road parking for one vehicle. All located in this popular residential area, close to a park and within easy reach of the centre of Ipswich and it’s many amenities.
As you enter the property, there is an enclosed porch with a door to the living room, which has a window to the front, door to the kitchen/dining room, staircase rising to the first floor, under stairs storage cupboard and an attractive fireplace housing an electric coal effect fire. The kitchen/dining room has a window to the rear overlooking the garden, door leading out to the side and comprises a sink unit inset into a range of work surfaces with cupboards and drawers below, matching wall mounted cupboards, matching full-height storage cupboard, integrated oven with four burner hob and extractor above, space and plumbing for washing machine and dishwasher and space for an American style fridge/freezer.
On the first floor, there is a landing with doors to the bedrooms and bathroom and access to the roof space. Bedroom 1 has a window to the front. Bedroom 2 has a window to the rear overlooking the garden and a built-in storage cupboard and bedroom 3 has a window to the front and a built-in storage cupboard. The bathroom has a window to the rear and a white suite comprising a low level wc, pedestal wash basin with mirrored cabinet above and a free-standing clawfoot bath tub with shower attachment above.
Outside, to the front, there is a low maintenance garden, which is laid to shingle with a pathway leading to the front door and bounded by low brick walling. To the rear, the garden is laid mainly to artificial lawn with a patio area to the side, small garden shed and a rear access gate. All bounded by panelled fencing. There is also single garage in a block with an up and over door and a parking space to the front.
Living Room
4.45m x 4.86m
Kitchen/Dining Room
4.05m x 4.84m
Bedroom 1
2.73m x 5.17m
Bedroom 2
3.06m x 3.7m
Bedroom 3
2.04m x 3.64m
Detached Single Garage
2.44m x 4.93m
Garden
Low maintenance gardens both to the front and the rear of the property.
What's included
Parking
TypeTerraced house
Living Area87 m²
Bedrooms3
Bathrooms1
HeatingGas Central
Location
Map loading soon
Neighborhood data on demand
Nearby essentials will load when this section comes into view.
Listed on
Mortgage calculator
Estimated monthly payment
1.449 €/mo
Down payment10 % · 29.261 €
29.261 €263.353 € loan
Term
Total repayable434.668 €
Interest rate4.40 %
Representative estimate · Landomo is not a mortgage broker. · Rates updated April 2026