House for sale
Forest of Dean, West Dean
4 bedrooms·2 bathrooms
711.027 €
Listed Oct 8, 2026
About this listing
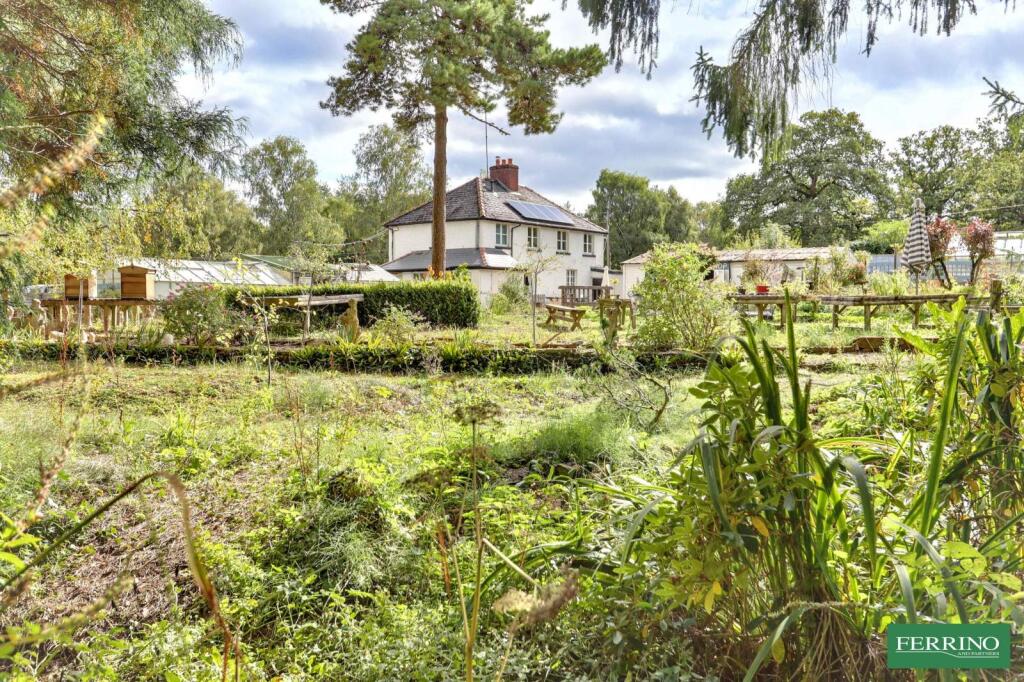
The property is situated in the heart of the Forest of Dean. It is a unique package comprising a detached four bedroom family home and former garden centre/plant nursery with associated outbuilding set in just over half acre of mature garden. It is a delightful plot bounded on one side by a beautiful clear water stream and a backdrop of open woodland. There is ample parking space. Due to personal circumstances the the business has ceased trading‚ however it could easily be revitalised or with relevant planning be used for other commercial purposes. Alternatively‚ it is a very comfortable home offering bright spacious accommodation. There are 4 reception rooms‚ a generous family kitchen breakfast room‚ 4/5 bedrooms and 2 bathrooms. The house is energy efficient and benefits from a recently installed air source heating system‚ solar panels‚ cavity wall and roof insulation. Outbuildings include former retail premises‚ a substantial store room‚ a number of large greenhouses and an extensive heavy duty poly tunnel. The location is easily accessible by road‚ there is direct access to glorious surrounding woodland of the Dean and the Wye Valley‚ an Area of Outstanding Natural Beauty.
Ground Floor
The boot room is accessed from the side of the house. It has plumbing for the washing machine.
The kitchen breakfast room is a lovely sunny room. It has a walk-in pantry, fitted cottage style cabinets with hardwood work surfaces and a deep butler style kitchen sink. There is an integrated dishwasher and a free standing cooker. The floor is part solid wood, part quarry tile. Off the breakfast area is a ground floor cloakroom. Doors open into the sitting room and dining room and there is access to a secret walled courtyard. Glazed double doors open out to a wide flagstone patio overlooking the rear garden.
The sitting room is a generous well proportioned room with a large wood burning stove as the focal point. It is open plan to the cosy study/snug.
The dining room is very comfortable space with stairs to the first floor and a large under stair cupboard. It opens into the sitting room.
First Floor
From the landing is access to the recently insulated loft space and doors to bedrooms.1,2,3,4 and both bathrooms.
Bedroom 1 is a good size double room with useful built-in storage and a lovely view of the forest.
Bedroom 2 is actually two connecting single rooms, ideal children's rooms or equally dressing room or study area.
Bedroom 3 is a generous double room with a large alcove hanging space.
Bedroom 4 is a cosy double room overlooking the rear garden.
The family bathroom is bright and cheerful. It has a built-in airing cupboard, bath, separate shower enclosure, WC and wash basin.
The second bathroom has a walk-in shower, WC and wash basin. This could easily be incorporated as an en-suite to bedroom 3.
Outbuildings
The former retail premises consists of a large green house/display area and enclosed serving counter.
The Shop Shed
A substantial outbuilding, the former goods storage unit for the business.
Attached is a separately accessed storeroom/shed.
There are 3 large intact greenhouses on solid bases.
The exceptionally large poly tunnel is a well maintained heavy duty structure.
Outside
Grounds owned by the proeprty extend to approximately 0.6 acres. It is a good level plot with a sheltered south facing aspect. The well stocked garden is bounded by a delightful clear water stream and a back drop of beautiful open woodland. The 'in and out' car park will accommodate numerous vehicles. There is gated access to the garden through the original retail shop and separately to the side. For convenience there are outside toilet facilities. The outbuildings are on the south side of the garden, the lovely clear meandering stream with an area of woodland to the north. The garden has an abundance of flowers, shrubs and specimen trees, a labour of love created by the owners and a legacy of the former successful, professional plant nursery. There is an area of open lawn and further parking space at the far end of the garden.
Directions
What3Words - ///tuned.brisk.pasta
The property is set back on the right off the Cannop crossroads of Speech House Road and B4234.
Agent Note
Part of the ground extending to approximately 0.6 acres is on lease from the Forestry Commission to the present owners.
Please check existing on possible ongoing arrangements with Ferrino.
What's included
Garden
Parking
TypeDetached house
Bedrooms4
Bathrooms2
HeatingAsk Agent
MunicipalityForest of Dean
Location
Map loading soon
Neighborhood data on demand
Nearby essentials will load when this section comes into view.
Listed on
Mortgage calculator
Estimated monthly payment
3.521 €/mo
Down payment10 % · 71.103 €
71.103 €639.924 € loan
Term
Total repayable1.056.204 €
Interest rate4.40 %
Representative estimate · Landomo is not a mortgage broker. · Rates updated April 2026