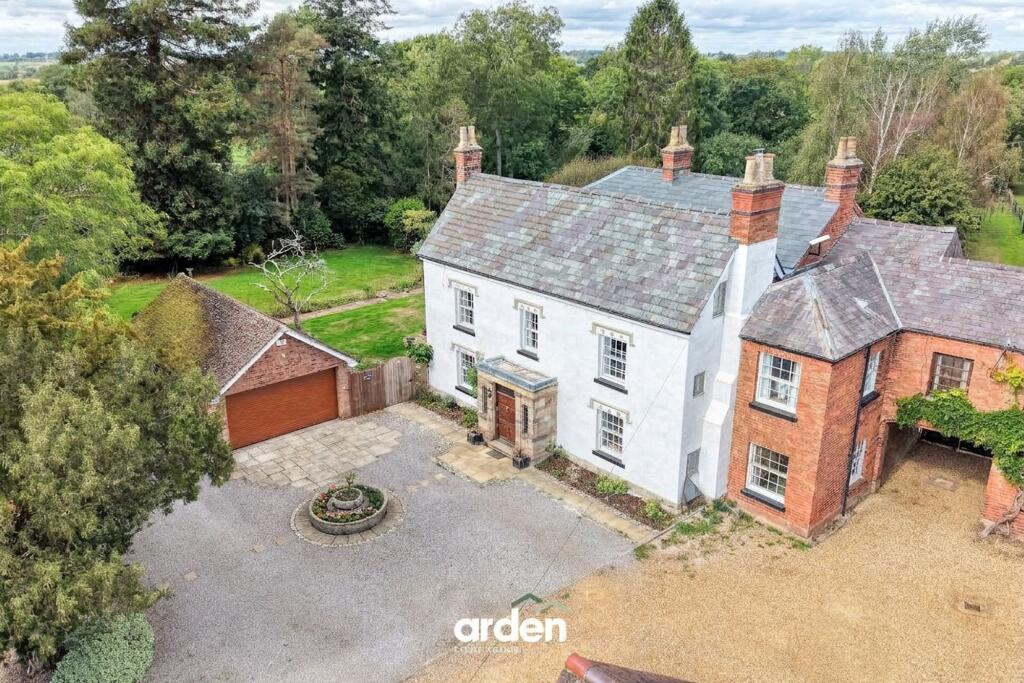
House for sale, 445 m²
Redditch, Hunt End
6 bedrooms·3 bathrooms
1.185.045 €
2.663 €/m²
Listed Oct 7, 2026
About this listing
Yew Tree House represents a rare opportunity to acquire a substantial and highly individual period residence occupying a generous plot on Astwood Lane. Grade II Listed and believed to have origins dating from before 1710, the property has evolved considerably throughout its history, with the older part of the house retaining an abundance of exposed timbers and character, while later Victorian additions have created an intriguing architectural contrast and an exceptionally versatile layout.
Extending to approximately 5,341 sq ft, the accommodation is arranged predominantly across three storeys and is notable not only for its scale, but for the individuality of its rooms. Exposed beams, period fireplaces, an impressive inglenook, wood-burning stove, traditional doors and unusual interconnected spaces are found throughout, alongside substantial later rooms with high ceilings and large windows.
Importantly, this is a historic property which has also benefited from a considerable programme of improvement. Works undertaken by the current owners include a complete rewire in 2019, a new boiler and mains-pressure hot water system installed in 2018 and operated via Hive, together with a new utility room in 2018. More recently, approximately 80% of the roof has been renewed, including the rebuilding and re-leading of the lead valley and re-slating to most aspects in 2025, with works undertaken in accordance with the relevant Listed Building/planning permissions. The property was also lime re-rendered in 2026.
Ground Floor
The ground floor immediately establishes the unusual character and scale of the house, offering a collection of reception rooms which flow into one another while retaining their own individual identities.
One of the most charming spaces is the snug/playroom, where exposed ceiling timbers and a magnificent inglenook fireplace with wood-burning stove create a wonderfully atmospheric room. A particularly quirky feature is the small doorway positioned beside the fireplace, leading through into a further reception space and contributing to the sense of history and discovery which runs throughout the house.
The accommodation continues into additional reception areas, including rooms currently utilised for reading and music, giving the ground floor tremendous flexibility for modern family life. Collectively, the property provides four reception rooms, allowing ample space for formal entertaining, everyday family living, children's areas, music, study or relaxation.
Of particular note is the impressive principal reception room, a wonderfully proportioned space with a striking bay incorporating French doors and stained-glass detailing, providing an abundance of natural light and opening directly onto the gardens and patio. Period detailing and a feature fireplace further complement the scale of the room.
The kitchen is equally full of character and provides an extensive range of fitted wall and base cabinetry with generous work surfaces and ample space for a substantial dining table. Integrated appliances include a dishwasher, three-quarter-height fridge, gas hob and electric oven, while an Aga provides a traditional focal point befitting a property of this period.
Adjoining the kitchen is the utility room, comprehensively updated in 2018 and incorporating a traditional Belfast sink together with space for an under-counter fridge and full-height freezer.
The ground floor accommodation is completed by additional ancillary spaces, while beneath the house are two substantial cellars, providing excellent storage and further illustrating the considerable scale of the property.
First Floor
The first floor provides four bedrooms and two bathrooms, including some exceptionally generous rooms.
The master bedroom is particularly impressive, offering proportions rarely found in modern properties and providing ample space for substantial bedroom furniture and seating. This is complemented by a beautifully appointed en-suite bathroom, which has been comprehensively renovated and benefits from underfloor heating, a freestanding bath, twin wash basins and a large walk-in rainfall shower.
Three further bedrooms occupy this floor and continue the generous proportions of the house. These provide highly versatile accommodation suitable for children, guests or home working, with period features including fireplaces, traditional windows and exposed structural timbers adding further individuality.
A separate family bathroom serves the remaining bedrooms and completes the first-floor accommodation.
Second Floor
The second floor is perhaps where the property's early origins become most visually apparent, with exposed historic roof timbers, sloping ceilings and irregular architectural details creating two wonderfully individual bedrooms.
Both rooms provide useful and well-proportioned accommodation and could comfortably serve as bedrooms for older children, guest rooms or flexible hobby and working spaces.
A separate shower room, renovated in 2026, serves the upper floor, making this level particularly practical for guests or family members seeking a greater degree of independence.
Outside
Yew Tree House occupies grounds extending to approximately 1.2 acres, creating a superb setting for a residence of this scale and character.
To the front, the property is approached across a substantial private driveway providing off-road parking for more than six vehicles and access to the detached double garage. The impressive frontage immediately demonstrates the property's architectural evolution, with contrasting rendered and red-brick elevations adding considerable visual interest.
The extensive rear grounds comprise broad areas of lawn complemented by mature trees, established shrubs and planting, with more natural areas towards the far reaches of the plot. A garden pond provides an additional feature, while the maturity of the boundaries and established planting create an attractive and private environment.
Immediately adjoining the house are two substantial patio areas, one enjoying a northerly aspect and the other a westerly aspect, creating a choice of spaces for outdoor dining, entertaining and relaxation throughout different parts of the day.
Also positioned within the grounds is a detached outbuilding currently utilised as a home office. This provides an excellent dedicated working environment away from the main house and may lend itself to alternative uses or future conversion, subject to all necessary planning permissions and Listed Building consents.
The property benefits from private drainage via a brick-built septic tank and drainage field, which the vendors advise is regularly emptied under contract. Prospective purchasers should satisfy themselves as to the condition, compliance and suitability of the system through their own enquiries.
Recent Improvements
While retaining the character expected of a home of this age, Yew Tree House has undergone an extensive programme of works during the current ownership. Improvements include the installation of a new boiler and mains-pressure hot water system with Hive controls in 2018, refurbishment of the utility room in 2018, a complete electrical rewire in 2019 and an updated house alarm.
The master en-suite has been comprehensively renovated with underfloor heating, while much of the house has been redecorated and fitted with replacement carpets from 2019 onwards.
More recently, extensive roofing works were completed in 2025, encompassing approximately 80% of the roof, with most aspects re-slated and the lead valley entirely rebuilt and re-leaded. The top-floor shower room was renovated in 2026, followed by lime re-rendering in 2026. The vendors advise that relevant council and Listed Building permissions were obtained for applicable works.
Garage
4.67m x 7.97m
Cellar 1
5.08m x 5.9m
max
Cellar 2
4.28m x 4.3m
max
Family Room
4.2m x 4.23m
Sitting Room
4.26m x 5.05m
max
WC
1.21m x 2.32m
Office
3.77m x 4.15m
max
Lounge
6.15m x 6.51m
max
Kitchen / Breakfast Room
4.78m x 4.8m
Utility
2.69m x 3.58m
Gym
3.21m x 3.54m
Shower Room
1.51m x 2.68m
Master Bedroom
5.4m x 6.17m
Ensuite
3.21m x 4.92m
max
Bedroom 2
4.8m x 4.8m
Bedroom 3
4.36m x 4.49m
Bedroom 4
4.14m x 4.51m
Study
2.88m x 4.29m
max
Bathroom
2.68m x 3.92m
max
Bedroom 5
4.38m x 4.53m
Bedroom 6
4.42m x 4.79m
max
Shower Room
1.22m x 2.47m
Garden
1.23 acres
Disclaimer
These particulars are for guidance only and based on information approved by the seller. Accuracy cannot be guaranteed and details may contain errors or omissions. They do not form part of any contract. We are not surveyors or legal experts and cannot advise on condition, title, or other legal matters. Buyers should instruct their own professionals before making decisions. Photos are illustrative only and items shown are not necessarily included. Fixtures, fittings and appliances are not tested and may not be in working order. All measurements are approximate. No liability is accepted for loss from use of these details.
By law we must carry out ID and AML checks and review buyers’ financial circumstances before a property can be marked sold subject to contract. This due diligence is required by trading standards. Checks start once a provisional offer is agreed. The cost is £50 incl. VAT per property, payable in advance via our onboarding system.
What's included
Parking
TypeDetached house
Living Area445 m²
Bedrooms6
Bathrooms3
HeatingOil, Wood Burner
MunicipalityRedditch
Location
Map loading soon
Neighborhood data on demand
Nearby essentials will load when this section comes into view.
Listed on
Mortgage calculator
Estimated monthly payment
5.868 €/mo
Down payment10 % · 118.505 €
118.505 €1.066.540 € loan
Term
Total repayable1.760.340 €
Interest rate4.40 %
Representative estimate · Landomo is not a mortgage broker. · Rates updated April 2026