House for sale, 176 m²
Northampton, Brigstock
3 bedrooms·2 bathrooms
626.978 €
3.562 €/m²
Listed Apr 24, 2026
About this listing
*NO FORWARD CHAIN* *CHARACTER DETACHED HOUSE* *NOT LISTED* *DOUBLE GARAGE AND WORKSHOP* *DRIVEWAY* *VILLAGE LOCATION* *BEAUTIFULLY PRESENTED*
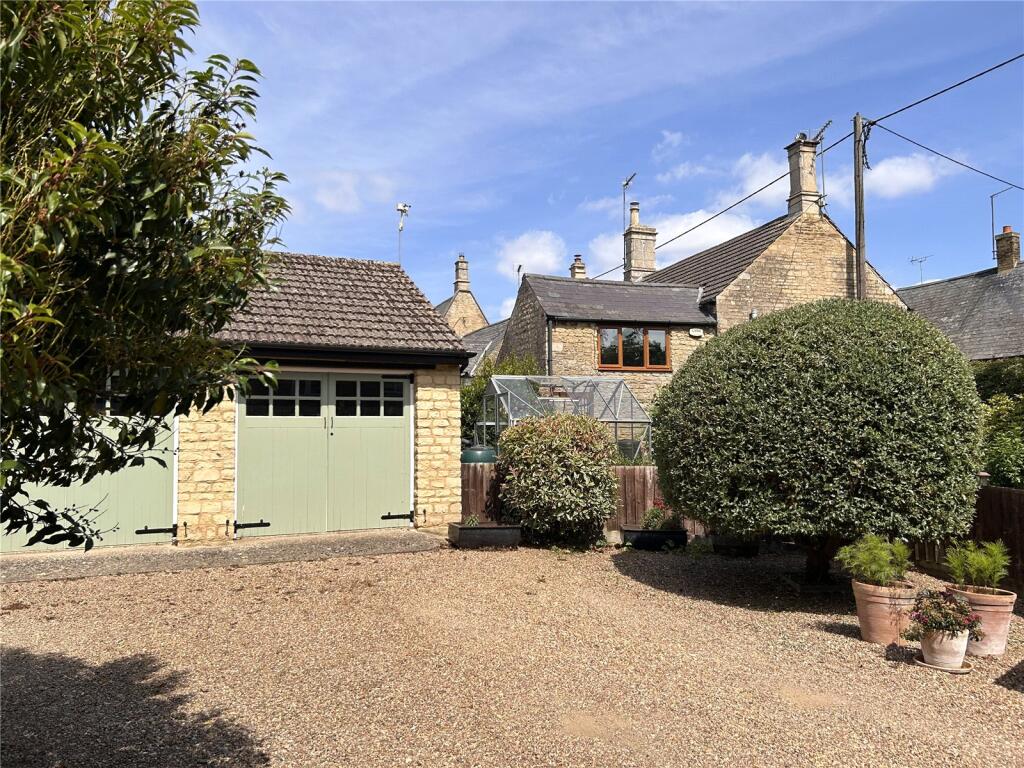
A beautifully presented three to four bedroom detached cottage, with a versatile room, currently used as an office, that could be utilised as a further bedroom. The property is positioned on a generous corner plot within the conservation area of the highly desirable village of Brigstock. This charming home benefits from a driveway for three vehicles, a detached double garage with workshop, and flexible living space throughout. Whilst retaining character features, such as deep windowsills, exposed beams, and stripped pine doors, this home benefits from not being listed, UPVC double glazing and non-restrictive ceiling heights.
The kitchen/breakfast room features tiled flooring, a tiled splashback, a range of wall and base units, a ceramic sink, a Rayburn stove, ample worktop space, exposed beams, and a large front-facing window. A wooden island with seating for two provides additional storage and serves as a central focal point. The kitchen opens into the dining room, which is enhanced by exposed beams, two windows, and a feature fireplace with a log burner. This flows into the living room, which has a fireplace, also with a log burner, a window to the front, and a door leading to the garden.
To the rear, a lobby with quarry tiled flooring leads to the conservatory with attractive garden views and French doors. The utility room, also accessed from the lobby, has space for appliances and a sink, and leads through to a modern shower room with a double walk-in shower and heated towel rail.
A standout feature is the first-floor office, accessed via stairs from the utility room, featuring exposed beams, a stone wall, and views over the garden, ideal for home-working.
Upstairs, the landing has two windows creating a brightness throughout. The main bedroom is a spacious king-size room with a built-in wardrobe. There are two further double bedrooms. A family bathroom with a bidet, heated towel rail, and built in shelving completes this level.
The south-facing cottage garden is stone-walled, private, and thoughtfully designed with multiple seating areas, a wooden pergola, a pond and a vegetable patch. A pathway leads to the gravel driveway and detached double garage with garden access.
This home has been lovingly maintained by the current owner, is presented in move-in condition and offered with no forward chain.
Located in the picturesque village of Brigstock, a popular and well-established village with a choice of public houses, local shop, bakers, doctors’ surgery, primary school, active village hall with regular community events, and a cricket club. Brigstock has a lively and active village community, as well as easy access to mainline connections to London and a regular bus service. The village is also located close to Fermyn Woods Country Park. The market town of Oundle is just a 10-minute drive away, with easy access to the A1 and A14.
What's included
Garden
Garage
Parking
TypeDetached house
Living Area176 m²
Bedrooms3
Bathrooms2
HeatingAsk Agent
Location
Map loading soon
Neighborhood data on demand
Nearby essentials will load when this section comes into view.
Listed on
Mortgage calculator
Estimated monthly payment
3.105 €/mo
Down payment10 % · 62.698 €
62.698 €564.280 € loan
Term
Total repayable931.353 €
Interest rate4.40 %
Representative estimate · Landomo is not a mortgage broker. · Rates updated April 2026