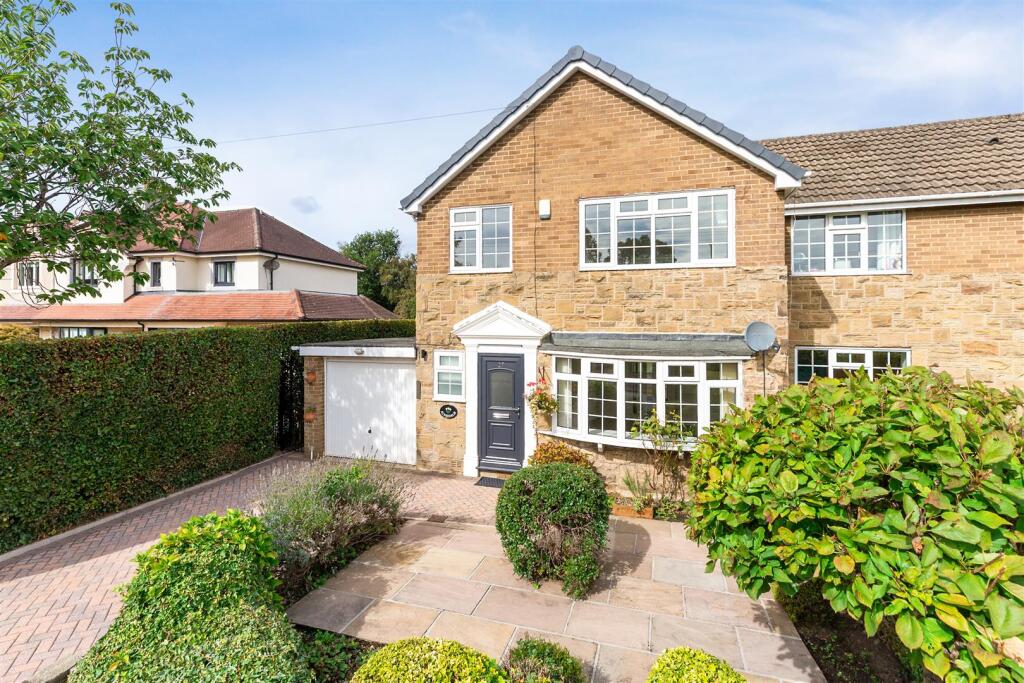
House for sale, 111 m²
Bradford, Scalebor Park, Burley
3 bedrooms·1 bathroom
517.446 €
4.662 €/m²
Listed Sep 12, 2026
About this listing
A beautifully presented three-bedroom link-detached home, ideally situated on Langford Lane in the highly regarded village of Burley in Wharfedale.
Having been newly renovated throughout, this exceptional property is smartly presented and ready to move straight into. The well-planned accommodation briefly comprises a welcoming entrance hall with useful cloakroom, a well-proportioned sitting room, and a spacious dining kitchen featuring a newly fitted kitchen. There is also a conservatory, utility room, modern family bathroom and three generously proportioned bedrooms.
Externally, the property benefits from a garage and block-paved driveway providing ample off-road parking. The front and rear gardens are both smartly presented and designed for low-maintenance living.
Ideally positioned for convenient access to the village's local shops, amenities and facilities, this is an excellent turnkey home offering stylish, modern accommodation in a popular and highly convenient location.
With gas central heating, the accomidation comprises:
Ground Floor -
Entrance Hall - With a UPVC and glazed entrance door and parquet effect luxury vinyl tile flooring.
Cloakroom - With a vanity sink unit, WC, parquet effect luxury vinyl tile flooring., window to the front elevation and tiling to splash areas.
Dining Kitchen - 5.54m x 3.20m (18'02 x 10'06) - This stylish dining kitchen features a range of grey wall and base cabinets, with chrome slipped handles, white quartz worktops and upstands. There is also a stainless steel sink and drainer, induction hob with stainless steel splashback, oven, dishwasher, fridge and parquet effect luxury vinyl tile flooring. The kitchen also has a useful understairs cupboard and there is plenty of space for a dining table. Additionally there is a window to the rear elevation, and sliding patio doors to the conservatory.
Utility Room - 2.62m x 2.29m (8'07 x 7'06) - Comprising a range of base cabinets with quartz tops and upstands, a stainless steel sink and drainer, plumbing for a washing machine and parquet effect luxury vinyl tile flooring.. There is also a window to the rear elevation, a door to the side elevation and integral access to the garage.
Sitting Room - 4.60m x 3.45m (15'01 x 11'04) - Featuring a fireplace with marble hearth and electric fire, and a splay bay window to the front elevation with a deep window sill. The sitting room has a recently fitted neutral carpet, fitted book shelves, and double multi pane doors that open into the dining kitchen.
Conservatory - 3.05m x 2.49m (10'0 x 8'02) - With a laminate floor and UPVC French doors that open to the garden.
First Floor -
Landing - With a window to the side elevation, useful linen cupboard and access to the loft, which is boarded. Recently fitted neutral carpet.
Bedroom - 4.22m x 3.45m (max) (13'10 x 11'04 (max)) - A good sized double bedroom, with fitted wardrobes, over bed cabinets, side bed cabinets, and a window to the front elevation. Recently fitted neutral carpet.
Bedroom - 2.90m x 2.84m (9'06 x 9'04) - Another ample double bedroom, with a window to the rear elevation and fitted wardrobes. Recently fitted neutral carpet.
Bedroom - 2.84m x 1.93m (9'04 x 6'04) - A single bedroom, with a window to the front elevation. Recently fitted neutral carpet.
Bathroom - 2.51m x 1.85m (8'03 x 6'01) - Comprising a P shaped bath with shower over, half a pedestal wash basin, WC, window to the rear elevation, luxury vinyl tiled flooring, spotlights and fully tiled.
Outside -
Integral Garage - 4.80m x 2.46m (15'09 x 8'01 ) - With an up and over door, and housing the boiler and meters.
Rear Garden - An enclosed low maintenance, west facing paved patio garden, with laurels and pebbled borders.
Front Garden - With a stone wall to the front, mature hedges, and an Indian stone patio with mature shrub borders. There is also a gate and block paved path down the side of the property.
Driveway - A smart block paved drive leading to the single garage.
What's included
Garden
Parking
Living Area111 m²
Bedrooms3
Bathrooms1
HeatingAsk Agent
MunicipalityBradford
Location
Map loading soon
Neighborhood data on demand
Nearby essentials will load when this section comes into view.
Listed on
Mortgage calculator
Estimated monthly payment
2.562 €/mo
Down payment10 % · 51.745 €
51.745 €465.701 € loan
Term
Total repayable768.647 €
Interest rate4.40 %
Representative estimate · Landomo is not a mortgage broker. · Rates updated April 2026