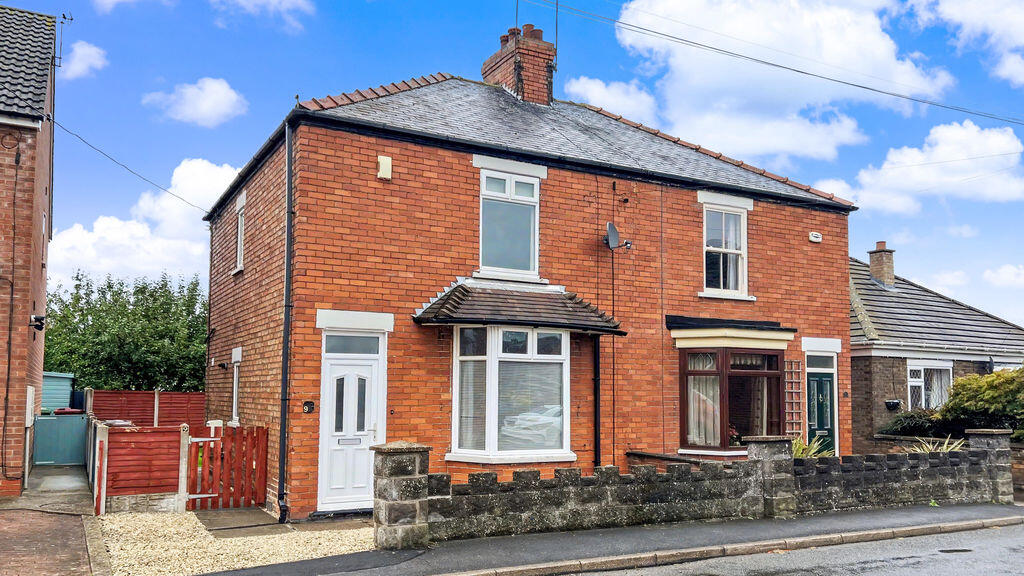
House for sale
Gunness, North Lincolnshire
2 bedrooms·1 bathroom
172.562 €
Listed Oct 16, 2026
About this listing
Starkey&Brown are delighted to offer for sale this immaculately presented semi detached house on Old Village Street, Gunness. Available to purchase with NO ONWARD CHAIN, the property would make an ideal first time buy or investment opportunity ready to move a tenant straight into. The accommodation briefly comprises of 2 bedrooms and a bathroom to the first floor, whilst downstairs boasts an entrance hall, lounge, kitchen and generous storage space. Outside the property has a low maintenance garden to the front and an enclosed lawned garden to the rear offering an excellent degree of privacy. An internal inspection is highly recommended, call today to view! Freehold. Council tax band: A
Entrance Hall
Having uPVC double glazed door to the front aspect, radiator and stairs rising to the first floor.
Lounge
12' 6'' x 15' 8'' into bay (3.81m x 4.77m)
Having uPVC double glazed bay window to the front aspect and radiator.
Kitchen
16' 0'' x 8' 0'' (4.87m x 2.44m)
Having uPVC double glazed window and door to the rear aspect, radiator, ceiling spotlights, a range of wall and base units with work surfaces over, inset sink and drainer unit, built in oven, hob and extractor and space/plumbing for white goods.
First Floor Landing
Having uPVC double glazed window to the side aspect and access to loft.
Bedroom 1
12' 6'' x 11' 4'' (3.81m x 3.45m)
Having uPVC double glazed window to the front aspect, radiator, decorative fireplace and built in cupboard.
Bedroom 2
7' 7'' x 10' 3'' (2.31m x 3.12m)
Having uPVC double glazed window to the rear aspect, radiator, decorative fireplace and built in cupboard.
Bathroom
7' 5'' x 7' 1'' (2.26m x 2.16m)
Having uPVC double glazed window to the rear aspect, P shaped panelled bath with shower over, wash hand basin set in vanity unit, WC, heated towel rail and ceiling spotlights.
Outside Front
Having a low maintenance garden with gate to the side.
Outside Rear
Having a lawned garden with fenced surround, paved patio area, brick outbuilding and excellent degree of privacy from the rear aspect.
What's included
Garden
TypeSemi-detached house
Bedrooms2
Bathrooms1
HeatingAsk Agent
MunicipalityGunness
Location
Map loading soon
Neighborhood data on demand
Nearby essentials will load when this section comes into view.
Listed on
Mortgage calculator
Estimated monthly payment
854 €/mo
Down payment10 % · 17.256 €
17.256 €155.306 € loan
Term
Total repayable256.335 €
Interest rate4.40 %
Representative estimate · Landomo is not a mortgage broker. · Rates updated April 2026