House for sale, 131 m²
Cardiff, Penllyn
4 bedrooms·2 bathrooms
961.370 €
7.339 €/m²
Listed Aug 20, 2026
About this listing
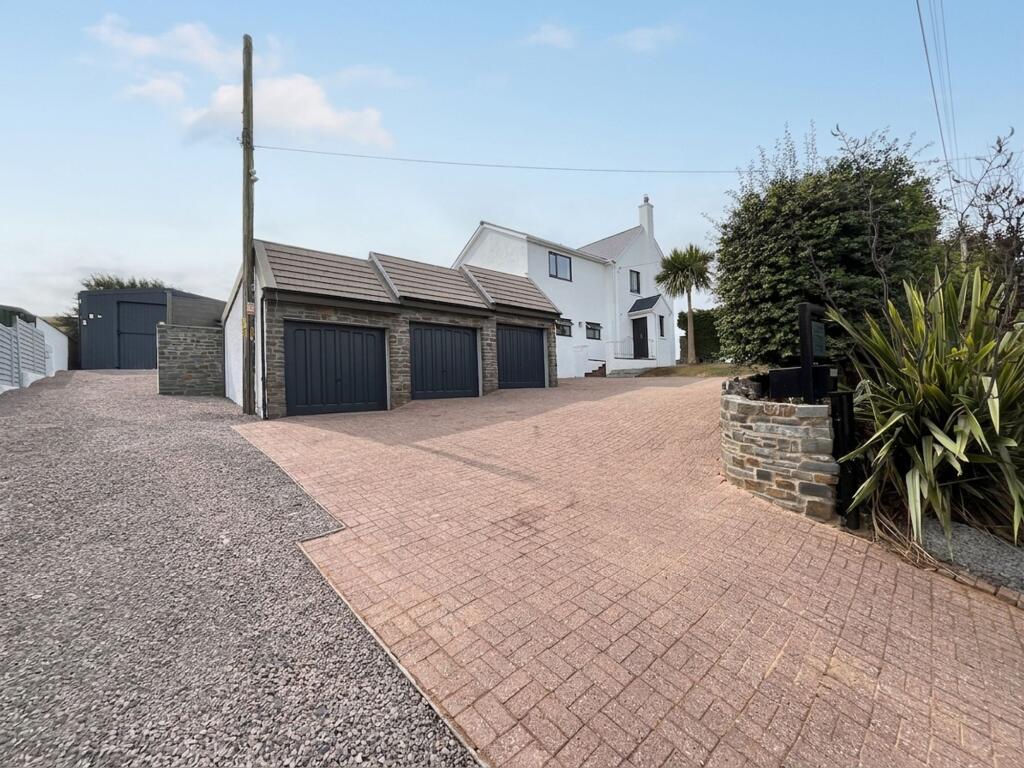
A completely refurbished detached four-bedroom family home, occupying a secluded rural setting and offered for sale with well-maintained lawned gardens, extensive parking, a triple garage, steel-framed barn, stables and paddock, all included within the sale.
A timber-panelled ENTRANCE DOOR opens into the OUTER HALLWAY, featuring a frosted double-glazed window and useful understairs storage cupboard. A glazed internal door leads to the INNER HALLWAY, which retains its original herringbone-patterned block flooring and features a half-turn staircase rising to the first floor.
Doors lead to the impressive open-plan LIVING and DINING ROOM with oak block flooring throughout. The living area centres around a recessed wood-burning stove with display niche to the side. Double-glazed windows and internal glazed doors provide access to the CONSERVATORY.
The CONSERVATORY enjoys wrap-around glazing, a glazed roof and door opening onto the paved courtyard, while offering stunning views over the surrounding countryside.
The superb open-plan KITCHEN and DINING ROOM has been newly fitted and finished to an exceptional standard. The kitchen comprises a range of light grey shaker-style wall and base units complemented by white marble-effect work surfaces incorporating a double-bowl porcelain sink. Integrated appliances include a single oven, hob, dishwasher and wine chiller, together with space for an American-style fridge freezer. The room features a contemporary timber-effect ceramic tiled floor and double-glazed windows to the front elevation.
The spacious dining area benefits from full-height windows and bi-folding doors opening onto a paved rear seating terrace, creating an ideal space for entertaining.
A door leads to the UTILITY ROOM, fitted with matching light grey cabinetry and marble-effect work surfaces incorporating a porcelain sink and drainer. The matching ceramic tiled flooring continues through the room. A further door provides access to the CLOAKROOM, fitted with a white low-level WC.
The LANDING provides access to the loft via a hatch with drop-down ladder.
The PRINCIPAL BEDROOM is beautifully presented with contemporary timber-effect wall finishes to two feature walls. Double-glazed windows to both the front and rear elevations enjoy spectacular rural views. A sliding door leads to the EN-SUITE SHOWER ROOM, fitted with a white low-level WC, wall-mounted wash hand basin and large quadrant shower enclosure with mains-fed shower.
BEDROOMS TWO, THREE and FOUR all enjoy panoramic westerly rural views.
The newly fitted FAMILY BATHROOM comprises a corner bath, twin wash hand basins mounted on a marble-effect stand with vanity storage beneath, a low-level WC and a deep walk-in shower enclosure with glazed entrance door. The room is finished with a ceramic tiled floor and fully tiled walls.
A brick-paviour DRIVEWAY provides extensive parking and gives access to the DETACHED TRIPLE GARAGE. Internally, the garage is divided into two sections, one of which includes a UTILITY AREA with built-in cupboards, roll-top work surface, stainless steel sink and space for both a washing machine and tumble dryer.
Lawned gardens extend from the front to the side and rear of the property, complemented by recently laid grey sandstone pathways and seating areas.
A seperate gravelled driveway continues around the side of the property to a gravel yard providing further parking. From here, there is access to a substantial modern steel-framed stone barn offering extensive storage and parking space, with potential suitability for a variety of business or leisure uses.
Adjacent to the BARN is a stone-fronted STABLE BUILDING, internally divided to provide two generous stable boxes.
Situated across the road and offset from the main dwelling is a paddock extending to approximately 1.095 acres, which is also included within the sale.
EPC Rating: C
Disclaimer
These particulars are provided as a guide only and do not form part of any offer or contract. Information is supplied by the seller and is believed to be correct at the time of publication, purchasers should rely on their own inspections and professional advice. All measurements/ floorplans and distances are approximate. Services and appliances have not been tested. Images, CGI and enhanced photographs are for illustration only. Money Laundering Regulations: Purchasers must complete identity and anti-money laundering checks. A mandatory compliance and administration fee of £65 (inclusive of VAT) per property purchase applies. Referral Fees: Herbert R Thomas may receive a fee if a client chooses a recommended mortgage adviser, solicitor or other professional service. Clients are under no obligation to use recommended providers, and any referral arrangement will be disclosed in advance. All negotiations must be conducted through Herbert R Thomas.
What's included
Garden
Parking
Key Stats
Key Stats
TypeDetached house
Living Area131 m²
Bedrooms4
Bathrooms2
Energy ClassC
HeatingGas Central
Location
Map loading soon
Neighborhood data on demand
Nearby essentials will load when this section comes into view.
Listed on
Mortgage calculator
Estimated monthly payment
4.760 €/mo
Down payment10 % · 96.137 €
96.137 €865.233 € loan
Term
Total repayable1.428.080 €
Interest rate4.40 %
Representative estimate · Landomo is not a mortgage broker. · Rates updated April 2026