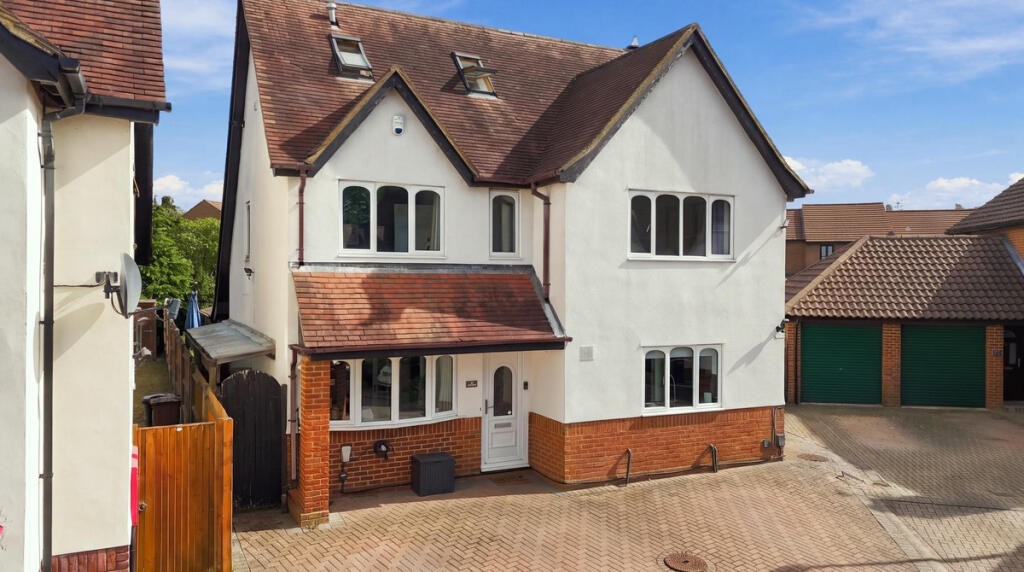
House for sale, 190 m²
Stevenage
5 bedrooms·3 bathrooms
1.078.843 €
5.678 €/m²
Listed Sep 15, 2026
About this listing
A substantial five/six double bedroom detached family home in an established, sought-after residential pocket, offering exceptional space, excellent local schooling and easy access to Stevenage's transport links and green-space network.
Offered with no onward chain, the accommodation is spread across three floors, comprising of three reception rooms including a large living room, five double bedrooms, three bathrooms (two en-suite), a large fitted kitchen, an enclosed south-facing garden and driveway parking for three vehicles.
The entrance hallway leads you to an expansive kitchen with a run of worktops, numerous wall and base units, room for white goods and a large dual fuel (gas and electric) range cooker. The living room is equally expansive with 4m sliding patio doors out to the rear garden. A playroom/snug sits off the living room, with its own set of French doors out to the garden. The dining room looks out to the front drive.
On the first floor are three double-bedrooms and the family bathroom. The main bedroom enjoys a dressing area with built-in wardrobes and an en-suite bathroom, actually with a bath! The dressing area could be returned to provide a sixth double bedroom.
The top floor has two double bedrooms, one with an ensuite... again with a bath and an integrated shower.
The rear garden wraps around the house with patio areas and is laid to lawn. There is a shed and also a large summerhouse. To the front is a block paved driveway which fits three cars (EV charger).
The home provides flexible living suitable for families, homeworkers, commuters and upsizing professionals in a residential neighbourhood of detached properties in a town that has an improving infrastructure and a £1bn regeneration programme.
Agent Note: One of those houses that ticks everyone's boxes! Bedrooms, living areas, good garden space and located in a highly regarded established setting. Homes like these are scarce, and with no onward chain too!
PROPERTY DETAILS
Internal area: 184 sq.m (1984 sq. ft.)
Living Room: 5.74m x 5.00m (18'10" x 15'5")
Dining Room: 5.15m x 2.33m (16'11" x 7'8")
Playroom: 3.47m x 3.75m (11'4" x 12'4")
Kitchen: 4.84m x 5.00m (15'11" x 16'5")
Cloakroom
Double Bedroom One: 3.52m x 5.00m (11'5" x 16'5")
Dressing Room: 2.50m x 3.65m (8'2" x 12'0")
En-suite: 1.78m x 2.77m (5'10" x 9'1")
Double Bedroom Two: 2.87m x 5.11m (9'5" x 16'9")
Double Bedroom Three: 2.92m x 2.69m (9'7" x 8'10")
Bathroom: 2.08m x 2.69m (6'10" x 8'10")
Double Bedroom Four: 3.07m x 3,22m (10'1" x 10'7")
En-suite: 3.07m x 1.58m (10'1" x 5'2")
Double Bedroom Five: 3.07m x 2.75m (10'1" x 9'0")
EPC rating: C (76, potential 82)
Council Tax Band: F (£3455.06 per annum)
Flood Risk: None
Double glazed throughout
Gas Central Heating
EV Charging Point
What's included
Garden
Parking
Key Stats
Key Stats
TypeDetached house
Living Area190 m²
Bedrooms5
Bathrooms3
Energy ClassC
HeatingAsk Agent
Location
Map loading soon
Neighborhood data on demand
Nearby essentials will load when this section comes into view.
Listed on
Mortgage calculator
Estimated monthly payment
5.342 €/mo
Down payment10 % · 107.884 €
107.884 €970.959 € loan
Term
Total repayable1.602.583 €
Interest rate4.40 %
Representative estimate · Landomo is not a mortgage broker. · Rates updated April 2026