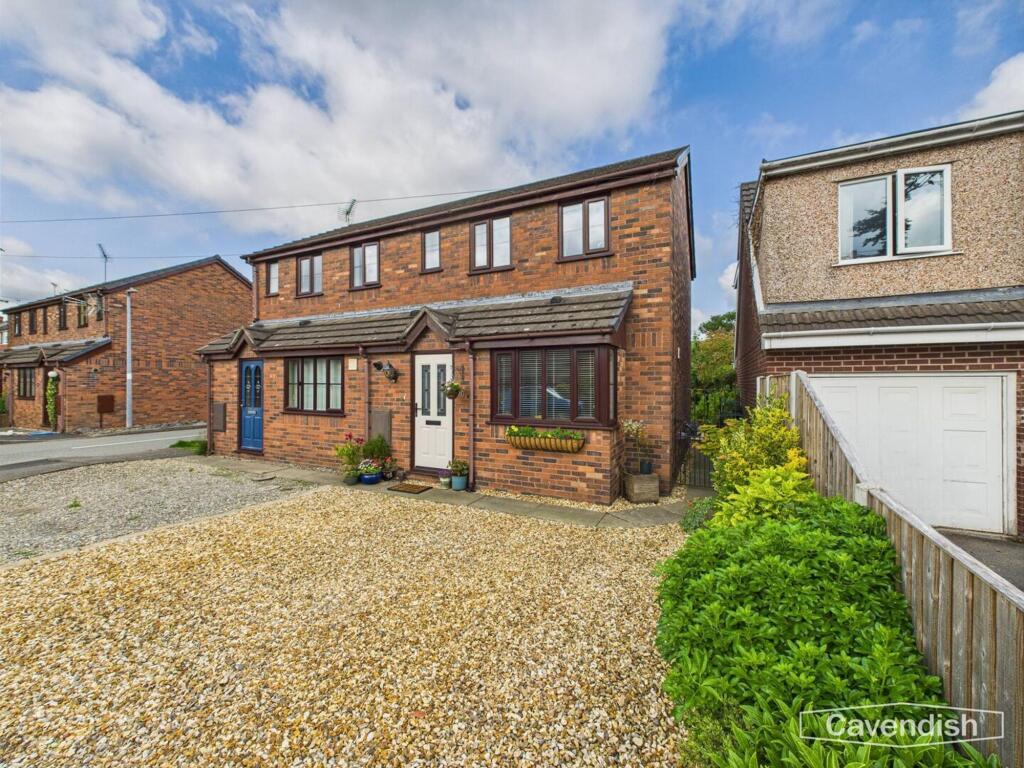
House for sale
Chester
2 bedrooms·1 bathroom
260.478 €
Listed May 15, 2026
About this listing
Nestled in the charming area of Sychdyn, Mold, this delightful semi-detached house on New Brighton Road offers a perfect blend of comfort and convenience. With two well-proportioned bedrooms, this property is ideal for small families, couples, or individuals seeking a peaceful retreat. As you enter the home, you are greeted by a warm and inviting atmosphere, perfect for relaxation after a long day. The living spaces are designed to maximise light and space, creating a welcoming environment for both entertaining guests and enjoying quiet evenings in. The layout is practical, ensuring that every corner of the home is utilised effectively. The kitchen is functional and well-equipped, providing ample room for culinary creativity. It is a space where you can enjoy preparing meals while engaging with family or friends. The adjoining dining area offers a lovely spot for shared meals and gatherings. The two bedrooms are comfortable and provide a serene space for rest. Each room is designed to be a personal sanctuary, allowing for a good night's sleep. The property also benefits from a well-maintained garden, which offers an outdoor space for relaxation, gardening, or play. Located in Sychdyn, you will find yourself in a friendly community with easy access to local amenities, schools, and transport links. This area is known for its picturesque surroundings and a sense of tranquillity, making it an ideal place to call home. In summary, this semi-detached house on New Brighton Road is a wonderful opportunity for those looking to settle in a peaceful yet accessible location. With its inviting interiors and lovely outdoor space, it is a property that truly deserves your attention.
EPC Rating: C
LOCATION
Sychdyn is a noted village community, which has a local shop serving daily needs, a popular inn, a primary school, children's playground and bowling green. The village is surrounded by beautiful rolling countryside with numerous country walks, yet is only within a short drive of the A55 Expressway at Northop enabling ease of access along the North Wales coast to Chester and motorway network beyond. Flint train station is approximately five miles which provides a service to Chester, Manchester and London Euston. Nearby is the popular Theatr Clwyd and the popular Glasfryn Restaurant.
Hallway
A welcoming hallway with wood flooring and neutral walls, featuring a staircase with carpeted stairs and white spindles leading to the first floor. The space flows naturally to the kitchen and living room, creating a practical and inviting entrance.
Kitchen
The kitchen is a well-appointed room measuring 3.65 by 2.81 metres (11'11" by 9'2"), featuring light cream shaker style kitchen cabinetry contrasted by sleek worktops and a tiled backsplash in soft green tones. It includes built-in appliances and fitted fixtures, with a window providing natural light and views out to the front, perfect for a dining area with space for a table and chairs. The kitchen connects conveniently to the hallway, making it a practical and sociable space for cooking and dining.
Living Room
A comfortable living room featuring large French doors that open out to the rear garden, filling the space with natural light. The room offers a perfect spot for relaxation and entertaining, with ample space for seating and storage, combining both style and comfort.
Bedroom 1
Bedroom 1 is a generously sized room measuring 2.74 by 3.71 metres (8'11" by 12'2"), decorated in soft, calming shades. It features two windows that fills the room with natural light, a wardrobe for storage, and enough space for a double bed and additional furniture.
Bedroom 2
Bedroom 2 measures 3.35 by 2.58 metres (10'11" by 8'5"), offering a comfortable sleeping space with a window overlooking the garden. It is bright and airy, decorated in soft yellow tones, with space for a single or small double bed and a desk, making it ideal as a guest room or home office.
Bathroom
A well-appointed bathroom with a modern white suite including a bathtub with shower overhead, a WC, and a vanity unit with a wash basin. The walls are fully tiled in a light, neutral tone, and a window allows for natural ventilation and light.
Rear Garden
The rear garden features a well-maintained lawn bordered by mature shrubs and flowering plants, creating a peaceful and private outdoor space. A paved patio area lies close to the house, perfect for outdoor seating or dining. A further corner offers a secluded seating nook surrounded by greenery, ideal for quiet moments. Additional space includes a greenhouse and garden shed for storage and gardening needs.
TENURE
FREEHOLD
COUNCIL TAX
Flintshire County Council - Tax Band C
DIRECTIONS
From Cavendish Mold office Head north-west on High St/B5444 towards Daniel Owen Precinct, Turn right onto King St/B5444 0.2 mi At the roundabout, take the 2nd exit onto King St/A5119 Continue to follow A5119 0.5 mi, Turn left to stay on A5119 sign posted Sychdyn 0.8 mi, As you entre the village Turn right onto Pen-Y-Bryn 0.2 mi Turn left onto New Brighton Rd. The property will be on the left.
AGENTS NOTES
This beautifully modernised home has been thoroughly updated both inside and out since the current owners moved in. Internally, the property features new flooring throughout, a modernised kitchen with updated appliances, and a refitted bathroom complete with a sleek Roca three-piece suite. The loft has been professionally boarded, with a newly installed hatch and extendable ladder providing safe and convenient access. Externally, the transformation continues with new fencing to the front and rear, offering enhanced privacy and security, including the addition of privacy screening in the rear garden. The rear garden itself has been replanted and landscaped, creating a mature and tranquil retreat, while the front includes a charming planter and gravel driveway with parking for two large vehicles. To the rear, there's additional parking space—currently housing a large, secluded shed, but easily convertible back for vehicle access or garden entry.
AML
Anti-Money Laundering Verification Should you wish to proceed with the purchase of this property, you will be required to complete an Anti-Money Laundering (AML) verification check in accordance with current legislation. These checks are carried out by our partner, Lifetime Legal, and include verification of your identity and source of funds. There is a charge of £54 including VAT, payable directly to Lifetime Legal. Please note that these checks must be completed before we are able to formally progress a sale.
MATERIAL INFORMATION REPORT
The Material Information Report for this property can be viewed on the Rightmove listing. Alternatively, a copy can be requested from our office which will be sent via email.
EXTRA SERVICE
Mortgage referrals, conveyancing referral and surveying referrals will be offered by Cavendish Estate Agents. If a buyer or seller should proceed with any of these services then a commission fee will be paid to Cavendish Estate Agents Ltd upon completion.
PRIOERTY INVESTOR CLUB
If you are considering purchasing this property as a buy to let investment, our award winning lettings and property management department offer a preferential rate to anyone who purchases a property through Cavendish and lets with Cavendish. For more information contact Lettings Manager, David Adams on or david.
VIEWINGS
By appointment through the Agent's Mold Office . FLOOR PLANS - included for identification purposes only, not to scale.
What's included
Garden
Parking
Bedrooms2
Bathrooms1
Energy ClassC
HeatingAsk Agent
Location
Map loading soon
Neighborhood data on demand
Nearby essentials will load when this section comes into view.
Listed on
Mortgage calculator
Estimated monthly payment
1.290 €/mo
Down payment10 % · 26.048 €
26.048 €234.430 € loan
Term
Total repayable386.930 €
Interest rate4.40 %
Representative estimate · Landomo is not a mortgage broker. · Rates updated April 2026