House for sale
Pembroke, Monkton
4 bedrooms·2 bathrooms
378.127 €
Listed Sep 8, 2026
About this listing
Fantastic Four Bedroom Detached Family Home in a Sought-After Cul-de-Sac location with No Onward Chain
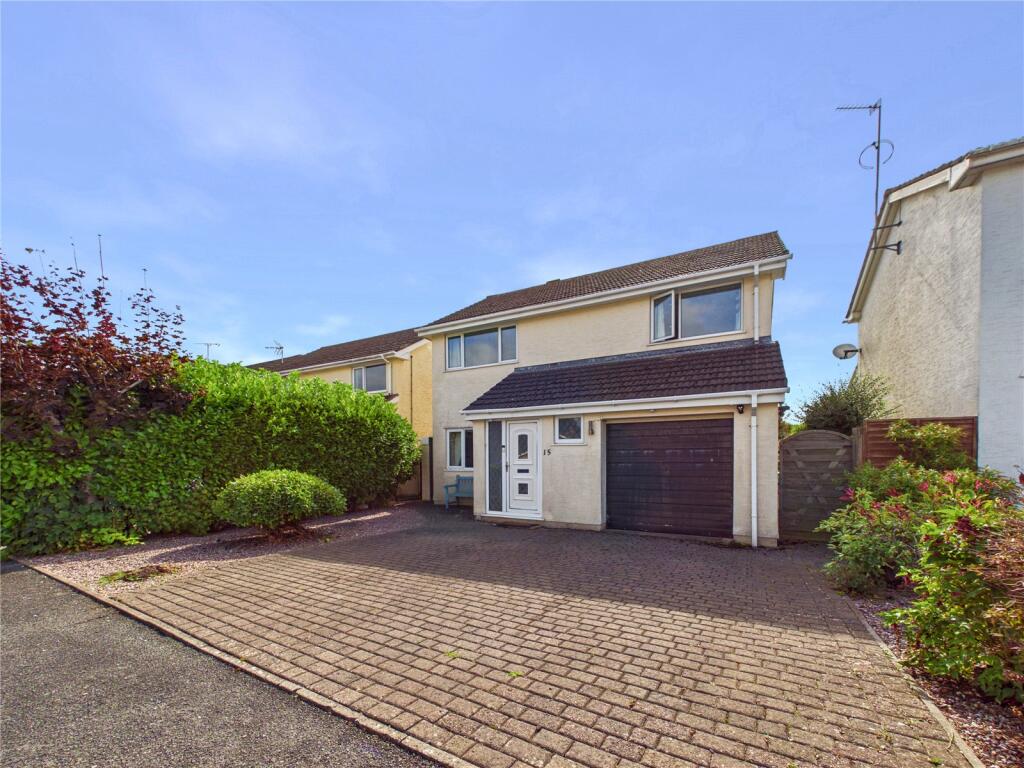
A superb four bedroom detached family home, ideally positioned within the highly sought-after Lords Meadow View, Pembroke. Quietly tucked away within a desirable cul-de-sac yet conveniently located for local amenities, schools and Pembroke town, this spacious property offers generous and versatile accommodation perfectly suited to modern family living.
The ground floor offers an excellent level of flexibility, featuring two large reception rooms, providing plenty of space for family life, entertaining or working from home. To the rear is a fantastic open plan kitchen/diner flowing into a conservatory, creating a wonderful sociable heart to the home with direct access out to the garden.
Also on the ground floor is a useful utility room and a separate shower room, adding valuable practicality for busy family life.
Upstairs, there are four well-proportioned bedrooms together with a family bathroom, providing excellent accommodation for a growing family.
Externally, the property benefits from a driveway and garage, providing excellent parking and storage. A particularly useful side access passage provides convenient access between the front and rear of the property, while the garden offers a pleasant outdoor space for children, entertaining or relaxing.
Situated in this popular and established residential development, Lords Meadow View offers the ideal combination of a quiet cul-de-sac setting with easy access to Pembroke and its extensive range of amenities.
Offered for sale with NO ONWARD CHAIN, this is a fantastic opportunity to acquire a substantial detached family home in one of Pembroke's sought-after residential locations. Early viewing is highly recommended, call .
Entrance Hall:
1.45m x 1.3m
Living Room:
4.01m x 5.1m
Hallway:
0.84m x 3.42m
Kitchen:
2.57m x 4.63m
Open to Conservatory dining room
Conservatory Dining Room
3.02m 3.84m
Reception Room:
6.08m x 3.6m
Utility Room:
1.53m x 2.01m
Shower Room:
1.27m x 2.54m
First Floor
Landing:
1.49m x 1.72m
Bedroom:
2.91m x 4.17m
Bedroom:
2.52m x 2.82m
Bedroom:
3.66m x 2.54m
Bedroom:
2.52m x 2.55m
Bathroom:
1.65m x 2.16m
Services:
We are advised that all mains services are connected.
What's included
Garden
Parking
Key Stats
Key Stats
TypeDetached house
Bedrooms4
Bathrooms2
HeatingAsk Agent
MunicipalityPembroke
Location
Map loading soon
Neighborhood data on demand
Nearby essentials will load when this section comes into view.
Listed on
Mortgage calculator
Estimated monthly payment
1.872 €/mo
Down payment10 % · 37.813 €
37.813 €340.314 € loan
Term
Total repayable561.693 €
Interest rate4.40 %
Representative estimate · Landomo is not a mortgage broker. · Rates updated April 2026