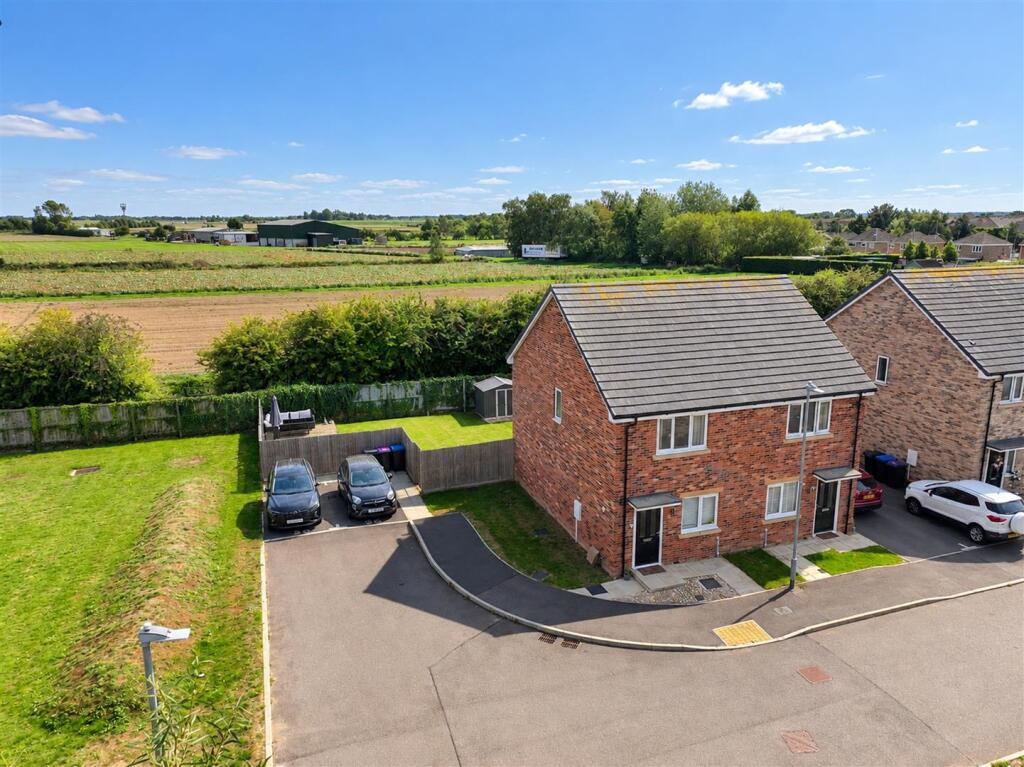
House for sale, 70 m²
Peterborough
2 bedrooms·1 bathroom
94.551 €
1.351 €/m²
Listed Sep 24, 2026
About this listing
Nestled in the charming village of Cowbit this delightful semi-detached house on Croft Close offers an excellent opportunity for those seeking an affordable home through the shared ownership scheme. With a 40% share available, this property is perfect for first-time buyers or those looking to downsize.
Upon entering, you are welcomed into a tastefully decorated lounge that provides a warm and inviting atmosphere, ideal for relaxation or entertaining guests. The ground floor also features a spacious kitchen diner, perfect for family meals or social gatherings, along with a convenient downstairs cloakroom.
As you ascend to the first floor, you will find two generously sized double bedrooms, each offering ample space and natural light, making them perfect for restful nights. The modern bathroom is well-appointed, ensuring comfort and convenience for all residents.
The property boasts a larger than average garden, situated on an enviable corner plot, providing plenty of outdoor space for gardening, play, or simply enjoying the fresh air. The modern interior throughout the home adds to its appeal, making it a lovely place to live.
Additionally, the property benefits from great road links, ensuring easy access to nearby amenities and transport routes. This home truly represents a wonderful opportunity to enjoy a peaceful village lifestyle while still being well-connected to the surrounding areas.
Cowbit has great road links to Spalding, Crowland, Peterborough, Norfolk and Lincoln, with a variety of village amenities and facilities including local shop, post office, village hall, primary school, play area and sports facilities.
Lounge - 4.47m x 3.15m (14'8 x 10'4) - Composite obscured double glazed front door into the lounge, UPVC double glazed window to the front, composite obscured double glazed door to the front, radiator, power points and fuse box. (Measurements do not include the staircase).
Kitchen Diner - 4.09m x 3.78m (13'5 x 12'5) - UPVC double glazed window and French doors going onto the larger than average rear garden, base and eye level units with work surface over, integrated electric oven and grill with a four burner gas hob and extractor over, sink and drainer with mixer taps over, space and point for fridge freezer, wall mounted gas boiler housed in a kitchen cupboard, radiator, power points and space and plumbing for washing machine.
Cloakroom - WC with push button flush, wall mounted heated towel rail and pedestal wash hand basin with taps over and extractor fan.
Landing - UPVC double glazed window to the side, power points, loft hatch and airing cupboard with shelving.
Bedroom 1 - 4.09m x 3.35m max (13'5 x 11'0 max) - UPVC double glazed window to the front, radiator and power points.
Bedroom 2 - 4.09m x 2.82m (13'5 x 9'3) - UPVC double glazed window to the rear, radiator and power points.
Bathroom - Panel bath with taps over and a built-in mixer shower, pedestal wash hand basin with taps over, WC with push button flush, wall mounted heated towel rail, double shaver points and extractor fan.
Outside - The property sits on a larger than average corner plot with a laid to lawn area with stone porch to the front door and off-road parking to the side. To the side there is a gate which leads to the rear garden and is enclosed by panel fencing, is predominantly laid to lawn, has an extended patio seating area, raised decking seating area and a shed.
What's included
Garden
Parking
TypeSemi-detached house
Living Area70 m²
Bedrooms2
Bathrooms1
HeatingGas Central
Location
Map loading soon
Neighborhood data on demand
Nearby essentials will load when this section comes into view.
Listed on
Mortgage calculator
Estimated monthly payment
468 €/mo
Down payment10 % · 9.455 €
9.455 €85.096 € loan
Term
Total repayable140.452 €
Interest rate4.40 %
Representative estimate · Landomo is not a mortgage broker. · Rates updated April 2026