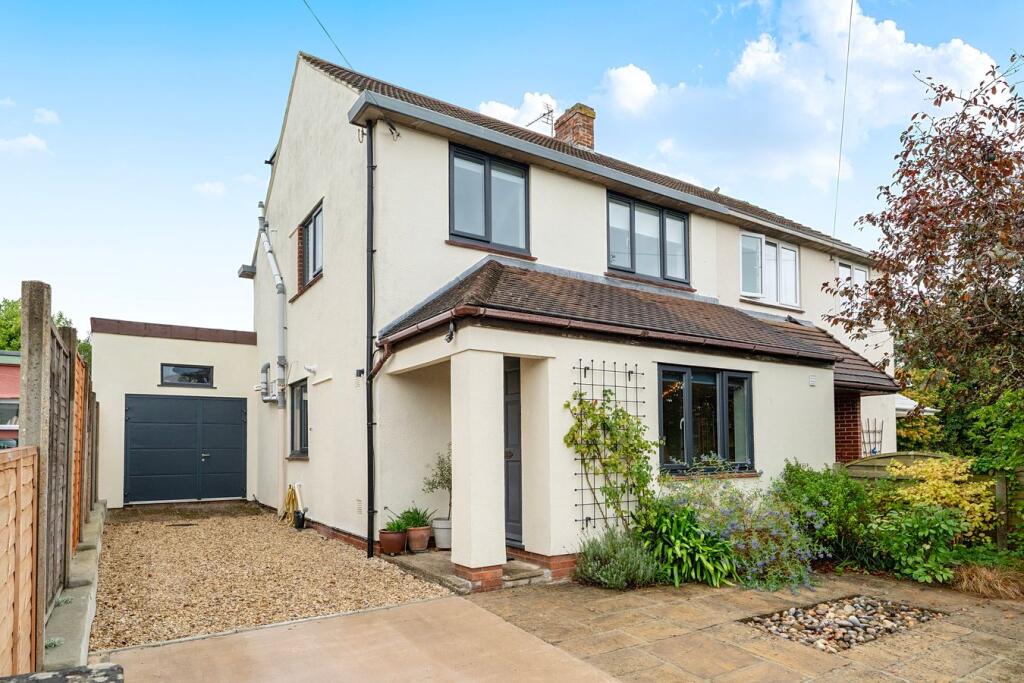
House for sale
Bath
3 bedrooms·2 bathrooms
477.410 €
Listed Sep 15, 2026
About this listing
DESCRIPTION
A deceptively spacious and beautifully presented, extended three bedroom semi-detached family home set within a quiet cul-de-sac. Situated within close proximity to the city centre, the house is laid out over three floors and has been recently updated and enhanced by the current owners. The property benefits from an attached, insulated workshop (with annex potential - STPP), off road parking for two cars and an enclosed rear garden. The property is offered to the market with NO ONWARD CHAIN.
Upon entering is a spacious 'L' shaped entrance hall with attractive herringbone floor, window to the front, loft hatch and a built-in cupboard - ideal for coats, shoes and 'day to day' storage. Leading off the hall is a downstairs cloakroom with WC and corner wash hand basin. Leading off the hall is the open plan sitting/dining/family room which naturally divides into distinct areas. The sitting area, which has been recently carpeted (2026), offers plenty of space for comfortable seating and features built-in shelving and a gas fire with tiled hearth, again fitted in 2026. Original sliding doors with reeded glass open to the kitchen. At the far end of the sitting room is the dining/family area with tiled floor and two large roof windows. This versatile space is filled with natural light and features tri-fold doors (approx. 12ft wide), opening to the garden. There is ample space for a dining table to seat ten to twelve people along with space for comfortable seating and additional furniture. Please note: The light fittings in the dining area are not included. From the dining/family room a door opens into the fully insulated workshop area. The kitchen, also open to the dining/family room, features a range of sleek, bespoke cabinets finished in a tasteful sage green and having pan drawers and soft close. Within the kitchen are black worktops, built-in double oven, five ring induction hob, extractor fan, built-in bookcase, wine rack, wall mounted boiler and space for a washing machine, dishwasher, fridge freezer, microwave and under counter fridge. To one end is a door leading to the hall and a useful, shelved pantry leading to an understairs storage area. To the side of the house, accessed from both the dining family room and double doors from the front drive is the impressive, fully insulated workshop. This versatile space is plastered and features three roof windows - flooding the space with natural light, along with a door to the rear garden, and offers the possibility for use as a fourth bedroom, annex for dependent relative, office or business space or snug (all subject to the necessary consents). We are advised that basic plumbing and drainage is already in place for installation of a downstairs toilet/shower room.
Stairs rise to the first floor with a bright and spacious landing. The landing features windows to the front and side, along with a useful understairs storage space. On this floor are two double bedrooms and the family bathroom. The first of the bedrooms, a comfortable double, has a window to the front and was newly decorated and carpeted in August 2026. To the rear is a larger double bedroom, again redecorated and recarpeted in August 2026, with a window overlooking the rear garden. The bathroom, with painted wood floor, features a large walk-in shower, WC, vanity basin, bath with wall taps and filler and illuminated mirror.
From the landing stairs rise to the principal bedroom. This bright room has a large dormer window, looking out to the rear over the garden and school playing fields beyond, eaves storage, deep built-in cupboard with double doors along with a well-appointed shower room with walk-in shower, WC and vanity basin. Please note: The light fittings in the principal bedroom are not included.
OUTSIDE
To the front of the property, the driveway offers parking for two cars and leads to the workshop. The front garden is enclosed with a low wall and is mainly laid to paving with planted borders and gravel.
The rear garden is accessed from both the tri-fold doors in the dining/family room and the workshop. This fully enclosed space has a paved path along the rear of the house with steps leading up to and area of lawn with well-stocked borders of shrubs and flowering plants and a circular seating area. In the centre of the lawn is a round bed with an attractive crab apple tree. Adjacent to the lawn is a paved patio, flanked by a border of planting, and offering space for outdoor furniture and entertaining.
LOCATION
The picturesque City of Wells offers a range of local amenities and shopping facilities with four supermarkets (including Waitrose), as well as twice weekly markets, cinema, leisure centre, a choice of pubs and restaurants, dentists and doctors, several churches and both primary and secondary state schools.
There are also many highly-regarded independent schools (Prep & Senior) within easy reach, such as All Hallows Prep School, Downside School, Wells Cathedral School and Millfield School. For those travelling by train, Castle Cary station (which has direct services to London Paddington) is situated only twelve miles away. Both the City of Bristol and the Georgian City of Bath, a World Heritage Site, are located just 20 miles away and easily accessible
TENURE
Freehold
HEATING
Gas central heating
SERVICES
Mains drainage, water, gas and electricity are all connected.
LOCAL AUTHORITY
Somerset Council
COUNCIL TAX
Band 'C'
EPC RATING
Rating 'D'
VIEWING
Strictly by appointment with Cooper and Tanner. Tel:
DIRECTIONS
From the Wells office continue down Priory Road to the roundabout. At the roundabout take the third exit on to Strawberry Way. Continue straight across the first set of traffic lights. At the next set of traffic lights turn right on to Portway. Continue over the pedestrian crossing and at the next set of traffic lights turn left into Wookey Hole Road. Continue for approx. 200 metres and turn left into Blake Road. Take the next left into Seymour close and the property can be found a little further along on the left.
What's included
Garden
Parking
Key Stats
Key Stats
TypeSemi-detached house
Bedrooms3
Bathrooms2
HeatingGas Central
Location
Map loading soon
Neighborhood data on demand
Nearby essentials will load when this section comes into view.
Listed on
Mortgage calculator
Estimated monthly payment
2.364 €/mo
Down payment10 % · 47.741 €
47.741 €429.669 € loan
Term
Total repayable709.175 €
Interest rate4.40 %
Representative estimate · Landomo is not a mortgage broker. · Rates updated April 2026