House for sale
Gravesham, Singlewell
2 bedrooms·1 bathroom
465.766 €
Listed Sep 7, 2026
About this listing
Guide Price of £400,000-£425,000.
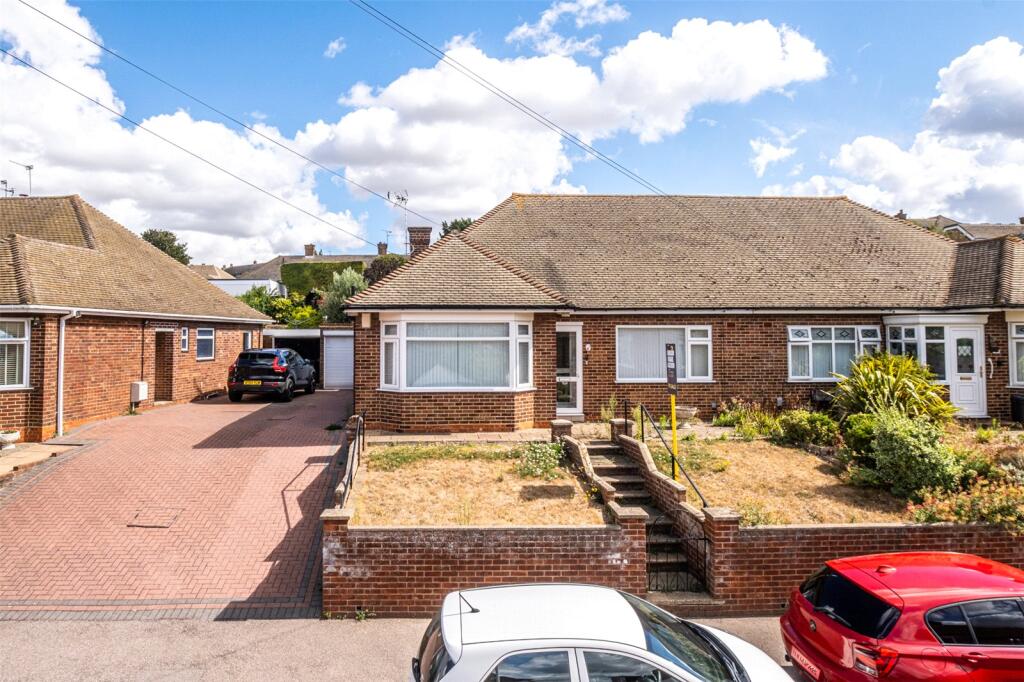
Robinson Michael & Jackson are pleased to bring to the market this BILLINGS BUILT TWO BEDROOM SEMI DETACHED BUNGALOW, situated in a popular road close to THE WARREN and on the edge of RIVERVIEW PARK. The accommodation comprises ENTRANCE PORCH, ENTRANCE HALL, 26' LOUNGE/DINER, FITTED KITCHEN, 18' CONSERVATORY, TWO BEDROOMS and FOUR PIECE BATHROOM. To the rear is an approx 70' GARDEN. Call today to view,
Exterior
Front Garden laid to lawn.
Rear Garden approximately 70'. Paved patio area. Laid to lawn. Trees and shrubs.
Semi-detached garage via block paved drive.
Key Terms
Gravesend is sought-after by families looking for high-calibre education. As well as a number of private schools, including Gads Hill, Bronte and Cobham Hall, there is the duo of well-respected grammar schools – Gravesend Grammar for Boys and Gravesend Grammar for Girls. The choice of primary schools is extensive and further education is provided in the shape of Northwest Kent College, The University of Greenwich and Mid. Kent College. There is an excellent rail service for commuters to London with the high-speed train into London St. Pancras in 22 minutes, Stratford in 17 minutes.
GROUND FLOOR
Porch
Entrance door. Frosted double glazed door to entrance hall.
Hall
Carpet. Access to part boarded loft with ladder. Radiator. Built-in storage cupboard.
Lounge
26' 6" x 11' 1" (8.08m x 3.38m)
Double glazed bay window to front. Carpet. Radiator. Coved ceiling.
Conservatory
18' 8" x 7' 5" (5.7m x 2.26m)
Double glazed window to rear. Tiled flooring. Double glazed door to garden.
Kitchen
9' 2" x 8' 11" (2.8m x 2.72m)
Double glazed window to rear. Fitted wall and base units. Rolltop work surfaces. Space for appliances. Cupboard housing boiler. Space for cooker. Storage cupboards.
FIRST FLOOR
Bedroom One
12' 5" x 10' 3" (3.78m x 3.12m)
Double glazed window to front. Carpet. Radiator. Fitted wardrobes.
Bedroom Two
9' 3" x 8' 7" (2.82m x 2.62m)
Double glazed window to rear. Carpet. Radiator. Coved ceiling.
Bathroom
8' 10" x 5' 9" (2.7m x 1.75m)
Frosted double glazed window to side. 4 piece suite comprising panelled bath. Wash hand basin. Low level WC. Tiled shower cubicle. Tiled flooring. Heated towel rail. Coved ceiling. Inset spotlights. Part tiled walls.
What's included
Garden
Parking
Key Stats
Key Stats
TypeBungalow
Bedrooms2
Bathrooms1
HeatingAsk Agent
MunicipalityGravesham
Location
Map loading soon
Neighborhood data on demand
Nearby essentials will load when this section comes into view.
Listed on
Mortgage calculator
Estimated monthly payment
2.306 €/mo
Down payment10 % · 46.577 €
46.577 €419.189 € loan
Term
Total repayable691.878 €
Interest rate4.40 %
Representative estimate · Landomo is not a mortgage broker. · Rates updated April 2026