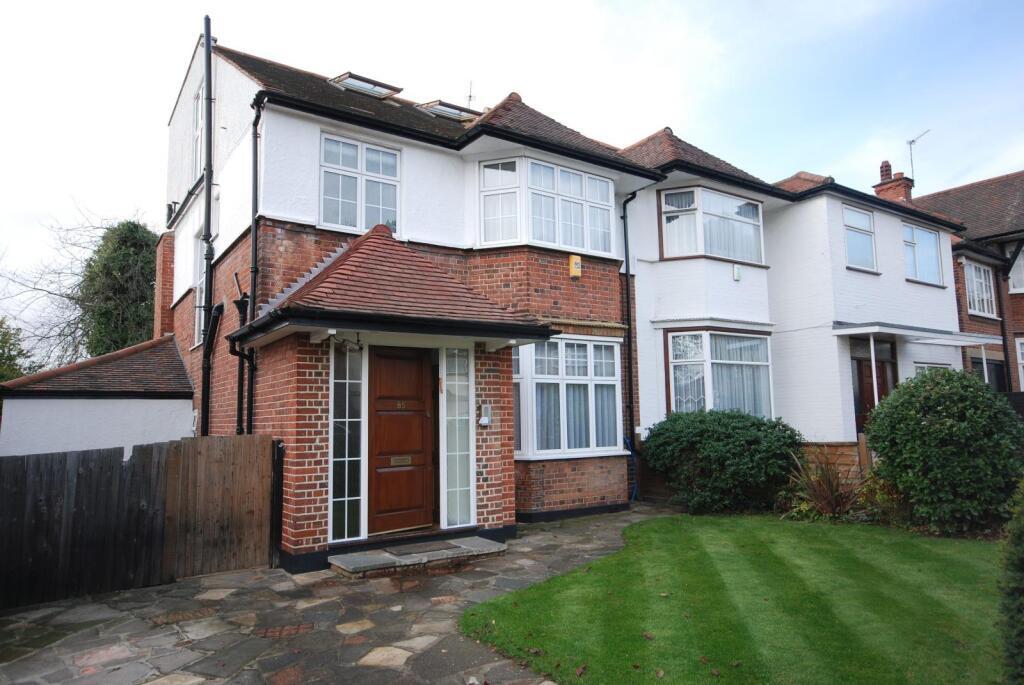
House for sale, 166 m²
London
5 bedrooms·2 bathrooms
1.718.315 €
10.351 €/m²
Listed Oct 7, 2026
About this listing
Princes Park Avenue, London NW11 0JS
This five-bedroom semi-detached house is situated on Princes Park Avenue, London, NW11 0JS.
The property provides two bathrooms, three reception rooms and accommodation arranged over 3 floors.
It includes a kitchen-diner, 3 double bedrooms, an en-suite facility, guest cloakroom, full double glazing and gas central heating.
The property is listed with off-street parking, additional on-road parking, front and rear gardens, a sun deck terrace and a garden outbuilding.
The property is also identified as being in a sought-after area and is offered through joint sole agents.
The front entrance opens into an enclosed porch with glazed side panels and a timber entrance door. The entrance hall provides access to the principal ground-floor rooms and includes stairs leading to the upper floors. The reception accommodation includes three separate reception rooms, offering distinct areas for sitting, dining, study or other household use. One reception room has fitted shelving and full-height storage along the walls, together with wooden flooring, recessed ceiling lighting and glazed doors opening towards the rear garden. Another reception room includes a large front-facing bay window, fitted display and storage units and wooden flooring. The third reception area provides additional flexible living space.
The kitchen-diner is arranged with a fitted range of wall and base units, work surfaces, tiled splash-backs and tiled flooring. Integrated and freestanding appliances shown include a gas hob, electric oven, sink, microwave and additional kitchen equipment. The adjoining dining area has wooden flooring, space for a dining table and chairs, and large windows overlooking the garden.
A glazed door provides external access, while a balustrade opening connects the dining area with the lower-level circulation space.
The bedrooms are arranged across the upper floors. The principal bedroom includes fitted storage, a double bed space, carpeted flooring and glazed doors opening to a balcony or external landing area. Further bedrooms are shown with built-in or fitted storage, double-glazed windows and carpeted floors. The accommodation includes double bedrooms and an en-suite facility. A converted upper-level room provides fitted desk space, extensive shelving, cupboards beneath the sloping roof line and roof windows, making it suitable for use as a study or home office.
The bathrooms include a family bathroom with a bath, shower over the bath, wash basin, WC, tiled walls and patterned tiled flooring. A further bathroom includes a bath with shower fitting, WC, wash basin with fitted vanity storage, large wall mirror and heated towel rail. A guest cloakroom is also included within the accommodation.
Externally, the front garden is laid mainly to lawn with planted borders and a paved pathway to the entrance. The rear garden includes an artificial lawn, established planting, a timber shed or garden outbuilding, paved side access and a raised sun deck terrace adjoining the house.
Parking is provided off street, with additional on-road parking listed among the property features.
The Energy Performance Certificate records a current energy efficiency rating of D, with a score of 60, and a potential rating of C, with a score of 80. The environmental impact rating is currently E, with a score of 51, and has a potential rating of C, with a score of 75.
Features
Garden
En-suite
Sun Deck Terrace
Full Double Glazing
Double Bedrooms
Property additional info
Outbuilding: 13' 1" x 9' 10" (3.99m x 3.00m)
Garden: 59' 1" x 32' 10" (18.01m x 10.01m)
Patio: 21' 4" x 8' 10" (6.50m x 2.69m)
Kitchen: 13' x 7' 9" (3.96m x 2.36m)
Breakfast Room: 12' x 9' 2" (3.66m x 2.79m)
Reception/Dining Room: 31' 2" x 12' 6" (9.50m x 3.81m)
Entrance Hall
WC
Driveway: 23' 7" x 13' 9" (7.19m x 4.19m)
Bedroom: 12' 2" x 9' 2" (3.71m x 2.79m)
Bedroom: 15' 2" x 10' 6" (4.62m x 3.20m)
Bedroom: 15' 5" x 13' (4.70m x 3.96m)
Landing
Bathroom: 10' 1" x 6' 6" (3.07m x 1.98m)
En suite: 8' 8" x 5' 6" (2.64m x 1.68m)
Bedroom: 13' 9" x 12' 4" (4.19m x 3.76m)
Study: 19' 11" x 9' 4" (6.07m x 2.84m)
Eaves Storage
Outbuilding: 13' 1" x 9' 10" (3.99m x 3.00m)
Garage: 59' 1" x 32' 10" (18.01m x 10.01m)
Patio: 21' 4" x 8' 10" (6.50m x 2.69m)
Kitchen: 13' 4" x 7' 9" (4.06m x 2.36m)
Breakfast Room: 12' x 9' 2" (3.66m x 2.79m)
Reception / Dining Room: 31' 2" x 12' 6" (9.50m x 3.81m)
Entrance Hall
WC
Driveway: 23' 7" x 13' 9" (7.19m x 4.19m)
En-suite: 8' 8" x 5' 6" (2.64m x 1.68m)
Bedroom: 13' 9" x 12' 4" (4.19m x 3.76m)
Landing
Study: 19' 11" x 9' 4" (6.07m x 2.84m)
Eaves Storage
Bedroom: 12' 2" x 9' 2" (3.71m x 2.79m)
Bedroom: 15' 2" x 10' 6" (4.62m x 3.20m)
Landing
Bathroom: 10' 1" x 6' 6" (3.07m x 1.98m)
Bedroom: 15' 5" x 13' (4.70m x 3.96m)
Roof type: Slate tiles.
Mobile signal/coverage: Good.
Flooded in the last 5 years: No.
Building Safety: None of the above.
Construction materials used: Brick and block.
Water source: Direct mains water.
Electricity source: National Grid.
Sewerage arrangements: Standard UK domestic.
Heating Supply: Central heating (gas).
Does the property have required access (easements, servitudes, or wayleaves)?
No.
Do any public rights of way affect your your property or its grounds?
No.
Parking Availability: Yes.
What's included
Garden
TypeSemi-detached house
Living Area166 m²
Bedrooms5
Bathrooms2
HeatingGas Central
Location
Map loading soon
Neighborhood data on demand
Nearby essentials will load when this section comes into view.
Listed on
Mortgage calculator
Estimated monthly payment
8.508 €/mo
Down payment10 % · 171.832 €
171.832 €1.546.483 € loan
Term
Total repayable2.552.494 €
Interest rate4.40 %
Representative estimate · Landomo is not a mortgage broker. · Rates updated April 2026