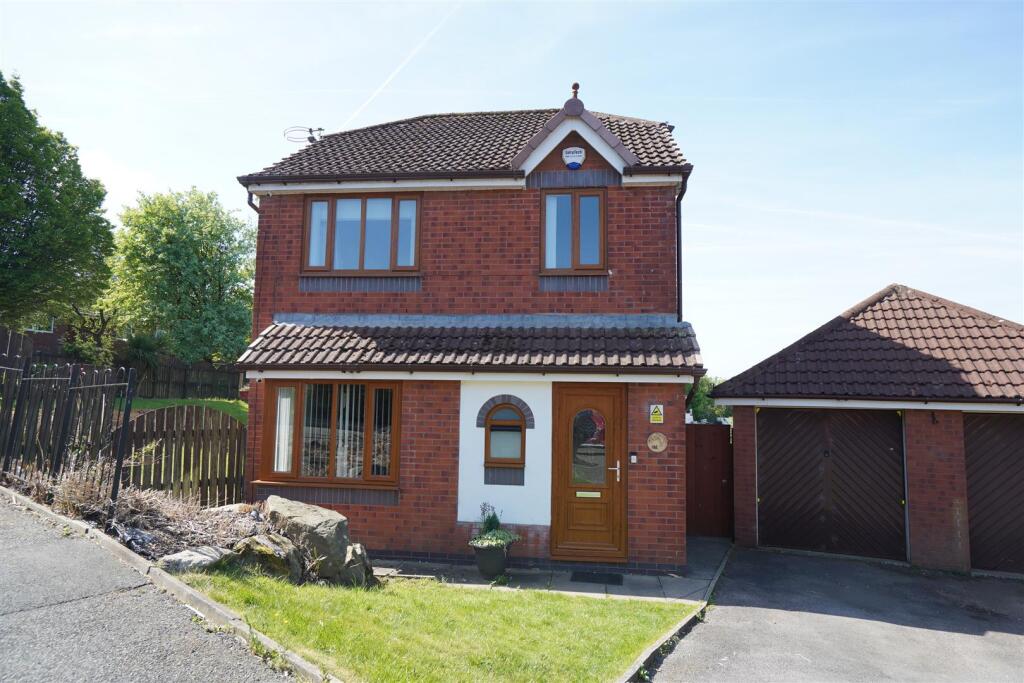
House for sale
Bolton
3 bedrooms·2 bathrooms
384.109 €
Listed Oct 9, 2026
About this listing
Ideally located within easy reach of Horwich town centre along with local shops, schools and transport links this unique three bedroom detached property offers excellent accommodation with the added benefit of being situated on a large plot offering further expansion subject to planning. The property has been improved and maintained to a high standard and comprises :- Entrance hall, w.c. Lounge, dining room, kitchen fitted with a modern range of gloss units with built in and integrated appliances, garden / sun room. To the first floor there are three generous bedrooms all with fitted wardrobes and en suite shower room to master, three piece family bathroom suite. outside there are gardens to the front side and rear with driveway parking for 2 cars along with a detached garage with power and light connected. Views from the rear over the cricket field and an extensive side garden make this a property not to be missed.
Entrance Hall - Radiator, ceramic tiled flooring, carpeted stairs to first floor landing, uPVC double glazed entrance door, door to:
Wc - UPVC frosted double glazed window to front, fitted with two piece modern white suite comprising, inset wash hand basin in vanity unit with cupboards under, mixer tap and tiled splashback and low-level WC, ceramic tiled.
Lounge - 4.64m x 3.83m (15'3" x 12'7") - uPVC double glazed window to front, radiator, laminate flooring, coving to textured ceiling, double door, door to built-in under-stairs storage cupboard.
Dining Area - 2.99m x 2.60m (9'10" x 8'6") - Radiator, laminate flooring, double glazed patio door, archway kitchen area, door to:
Kitchen - 2.99m x 2.48m (9'10" x 8'2") - Fitted with a matching range of modern base and eye level units with underlighting, drawers, cornice trims and contrasting worktops, stainless steel sink unit with single drainer and mixer tap with tiled splashbacks, integrated fridge/freezer, plumbing for washing machine, built-in eye level electric fan assisted oven, five ring gas hob with extractor hood over, built-in microwave, uPVC double glazed window to rear, laminate flooring.
Sun Room - uPVC double glazed windows to sides and rear , radiator, laminate flooring, vaulted ceiling with recessed spotlights, uPVC double glazed French door to garden.
Landing - UPVC double glazed window to side, door to:
Bedroom 1 - 3.50m x 3.00m (11'6" x 9'10") - UPVC double glazed window to front, fitted bedroom suite with a range of wardrobes comprising two built-in double with hanging rails, shelving, overhead storage and cupboards, radiator, laminate flooring, door to:
En-Suite - Fitted with three piece modern white suite comprising inset wash hand basin in vanity unit with cupboards under and mixer tap and tiled shower enclosure, WC with hidden cistern, full height ceramic tiling to all walls, heated towel rail, extractor fan, uPVC frosted double glazed window to side, ceramic tiled flooring.
Bedroom 2 - 2.61m x 3.07m (8'7" x 10'1") - UPVC double glazed window to rear, two built-in double wardrobes with hanging rails and shelving, radiator, laminate flooring.
Bedroom 3 - 2.90m x 2.14m (9'6" x 7'0") - UPVC double glazed window to front, fitted bedroom suite with a range of wardrobes comprising built-in single wardrobe(s) with hanging rails, overhead storage and cupboards, built-in under-stairs storage cupboard, radiator, door to:
Bathroom - Ceramic tiling to three walls, fitted with three piece modern white suite comprising deep panelled p shaped bath with shower over and folding glass screen, pedestal wash hand basin with mixer tap and low-level WC, ceramic tiling to three walls, heated towel rail, uPVC frosted double glazed window to rear.
Outside - Open plan front garden, tarmac driveway to the front and side leading to garage and with car parking space for two cars with lawned area and mature flower and shrub borders, paved leading to front entrance door.
Side gardens enclosed by timber fencing to front, rear and side with lawned area and mature flower and shrub borders.
Rear garden, enclosed by timber fencing to rear and sides with lawned area and mature flower and shrub borders, side gated access, large paved sun patio with timber, decking and area, outside cold water tap, security lighting superb views over cricket pitch to rear.
Garage - Detached brick built single garage with power and light connected, part boarded eaves storage space, Up and over door, door.
What's included
Garden
TypeDetached house
Bedrooms3
Bathrooms2
Energy ClassC
HeatingGas Central
Location
Map loading soon
Neighborhood data on demand
Nearby essentials will load when this section comes into view.
Listed on
Mortgage calculator
Estimated monthly payment
1.902 €/mo
Down payment10 % · 38.411 €
38.411 €345.698 € loan
Term
Total repayable570.580 €
Interest rate4.40 %
Representative estimate · Landomo is not a mortgage broker. · Rates updated April 2026