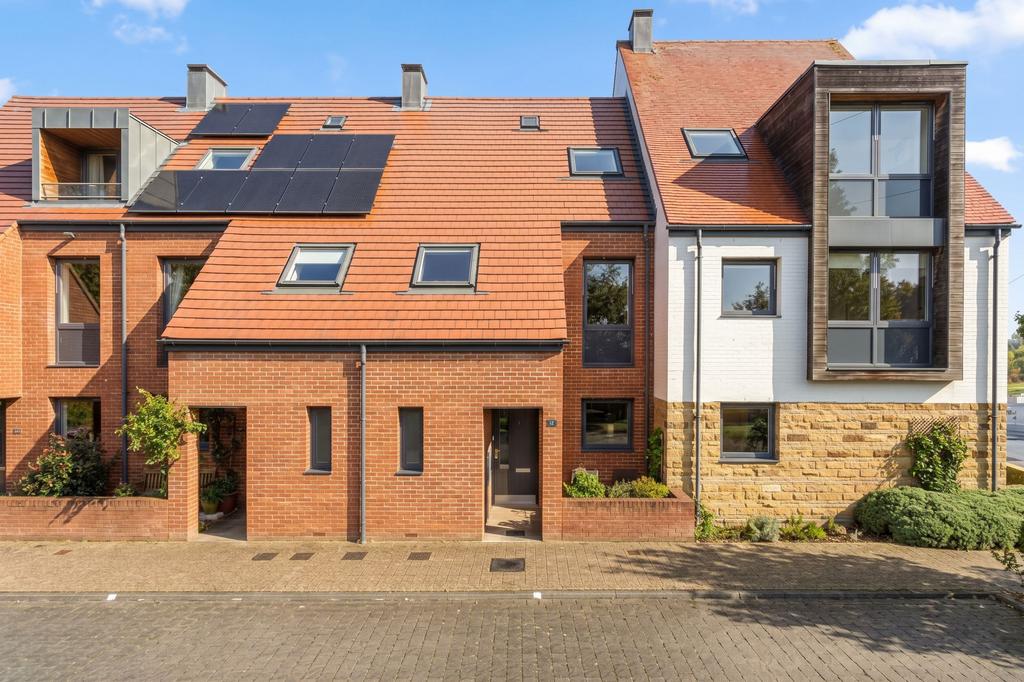
House for sale, 119 m²
York
3 bedrooms·2 bathrooms
478.704 €
Listed Oct 15, 2026
About this listing
An immaculately presented three-bedroom townhouse, forming part of the distinctive and award-winning Derwenthorpe development by the Joseph Rowntree Housing Trust. Designed with energy efficiency and sustainable living in mind, the property offers deceptively spacious accommodation arranged over three floors, with excellent natural light throughout, a private rear garden and allocated parking. The property has been exceptionally well maintained by the current owners and offers a particularly appealing combination of contemporary design, practical living space and energy-conscious construction. As part of the Derwenthorpe development, the house benefits from high levels of insulation and a communal district heating system supplying heating and hot water. The ground floor is approached through a covered porch to an entrance hallway, with a useful cloakroom/WC. To the rear is a generously proportioned open-plan living and dining room, providing an excellent space for both everyday living and entertaining. Large windows and glazed double doors overlooking the garden allow plenty of natural light into the room, whilst providing a pleasant connection between the internal and external spaces. The kitchen is positioned off the living/dining room and has been fitted with a contemporary range of white gloss units, complemented by wood-effect worktops. There is an integrated oven, induction hob and extractor, together with space for additional appliances and a window providing natural light and attractive views. The first floor offers two well-proportioned double bedrooms, both enjoying good natural light and flexibility for a variety of uses, including guest accommodation or home working. These are served by a modern family bathroom, whilst the spacious landing provides additional usable space, ideal for a home office, seating area or storage. Occupying the second floor is a particularly spacious principal bedroom, creating a pleasant degree of separation from the remainder of the accommodation. The room benefits from roof windows, a walk-in closet, useful eaves storage and its own en-suite shower room, making this an excellent principal bedroom suite. Externally, the property has an attractive contemporary brick façade, with a small forecourt to the front. There is also the benefit of an allocated parking space for one vehicle situated to the front of the house. To the rear is a delightful enclosed garden with rear access, thoughtfully landscaped to provide an attractive yet relatively low-maintenance outdoor space. A paved pathway is bordered by gravelled areas, established planting and raised beds, with timber garden store and generous summer house. The garden and summer house offer a pleasant setting for outdoor seating and enjoyment throughout the warmer months. In summary, this is a beautifully maintained and deceptively spacious modern home, offering three genuine double bedrooms, light-filled living accommodation and the benefits of energy-efficient design. Its immaculate presentation and position within the established Derwenthorpe community make it an appealing choice for a range of buyers. LOCATION Derwenthorpe is a distinctive and award-winning residential development created by the Joseph Rowntree Housing Trust in partnership with David Wilson Homes, situated approximately two miles east of York city centre. Designed around the principles of sustainable living and community, the development combines contemporary architecture with attractive landscaping, green open spaces and pedestrian-friendly streets. The development has been carefully planned to encourage a more environmentally conscious way of life, incorporating highly insulated homes, communal heating infrastructure, sustainable drainage systems and extensive landscaped areas. Residents also benefit from access to the Super Sustainability Centre, which provides facilities for community activities and events. Situated close to Osbaldwick and neighbouring Heworth, the property is conveniently placed for a range of local amenities, including shops, schools and everyday services. York city centre is readily accessible by road, public transport and cycle routes, whilst the nearby outer ring road provides connections to the wider road network. The combination of a well-established community, green surroundings and convenient access to the city makes Derwenthorpe an increasingly appealing residential location. EPC Rating: B
TypeTerraced house
Living Area119 m²
Bedrooms3
Bathrooms2
Energy ClassB
HeatingAsk Agent
Location
Map loading soon
Neighborhood data on demand
Nearby essentials will load when this section comes into view.
Mortgage calculator
Estimated monthly payment
2.370 €/mo
Down payment10 % · 47.870 €
47.870 €430.834 € loan
Term
Total repayable711.098 €
Interest rate4.40 %
Representative estimate · Landomo is not a mortgage broker. · Rates updated April 2026