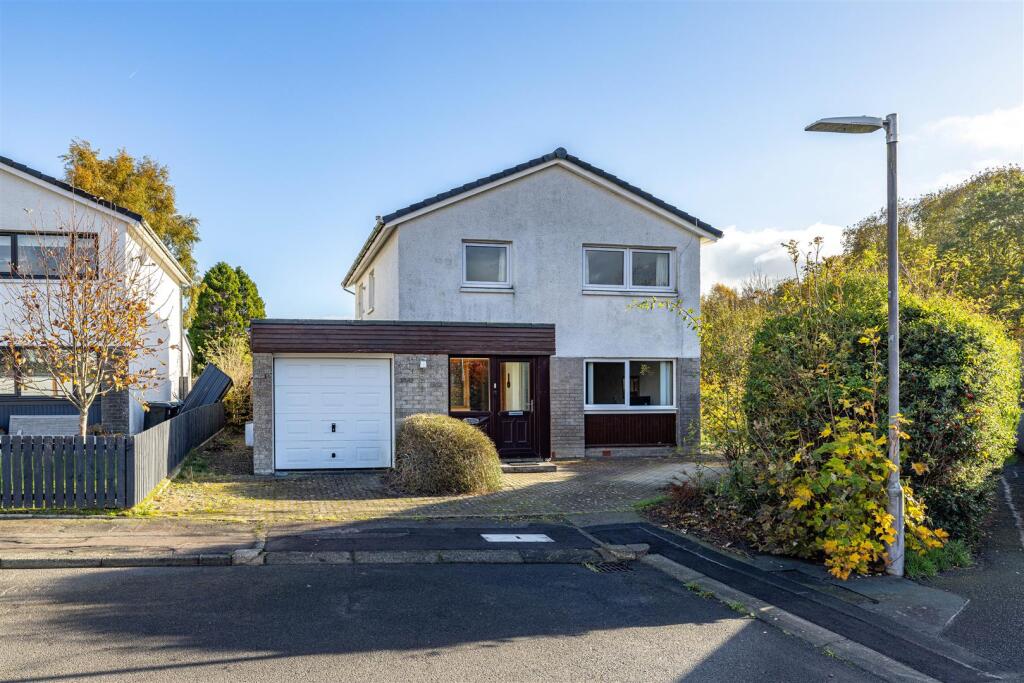
House for sale, 131 m²
Galashiels, The Scottish Borders
4 bedrooms·1 bathroom
353.044 €
2.695 €/m²
Listed Nov 5, 2026
About this listing
11 Ormiston Grove is a generously proportioned four-bedroom detached family home, situated within an established residential area of the sought-after town of Melrose. Offering flexible accommodation over two levels, the property benefits from a spacious lounge, kitchen, conservatory, ground floor bedroom and three further bedrooms on the first floor. The property would benefit from a degree of modernisation throughout, presenting an excellent opportunity for purchasers to create a home tailored to their own tastes and requirements. Externally, the property occupies a generous plot with garden grounds extending to the side and rear, offering further potential for landscaping and development of the outdoor space. With the added benefit of an integral garage and a convenient location within easy reach of local amenities, this property offers excellent potential for those seeking a family home in a desirable Borders location.
ACCOMMODATION
- ENTRANCE PORCH - HALLWAY - LOUNGE - KITCHEN - CONSERVATORY - WC - FOUR BEDROOMS - SHOWER ROOM -
Internally - 11 Ormiston Grove is a well-proportioned family home offering flexible accommodation over two levels. The property is entered via an entrance vestibule which leads through to the central hallway, providing access to the ground floor accommodation and staircase to the first floor. The generously sized lounge offers ample space for both sitting and dining furniture, while the kitchen is conveniently positioned to the rear of the property and provides direct access to the conservatory, which in turn opens out to the garden. The ground floor also benefits from a double bedroom, a handy WC and an integral garage.
The first floor comprises three further bedrooms, two of which benefit from built-in wardrobes, providing useful storage space. The accommodation on this level is completed by a family shower room and additional storage cupboards located off the landing.
Kitchen - The kitchen is fitted with a good range of wall and base units, overlaid with laminate worktops and incorporating a one and a half bowl sink with drainer and tiled splashbacks. Appliances include an electric oven, electric hob and extractor hood, with additional space for a freestanding fridge freezer. There is also space and plumbing for a washing machine and tumble dryer. The kitchen offers ample worktop and storage space, with sliding patio doors providing direct access to the conservatory, creating a pleasant additional sitting area overlooking the garden.
Bathroom - The shower room is fitted with a three-piece suite comprising WC, pedestal wash hand basin and a walk-in bath with an integrated door for ease of access and an overhead shower. The room benefits from tiled splashbacks around the bathing area, a wall-mounted storage cabinet and an opaque glazed window providing natural light and privacy.
There is also a a handy WC on the ground floor.
Location - Melrose provides an extensive range of local amenities including independent shops, supermarket, restaurants, cafes and hotels. Local tourist attractions include Melrose Abbey, Harmony Gardens and Priorswood Gardens. It is also home to the world-famous annual Melrose Sevens and very popular Borders Book Festival. Local schooling includes the Melrose Primary School, the highly regarded St Mary's Preparatory School and is within the Earlston High School Catchment Area. There is an abundance of outdoor pursuits in the area including Rugby, Football, Golf, Horse Riding and Walking including the Southern Upland Way and St Cuthbert's Way.
Externally - Number 11 occupies a generous plot, with garden grounds extending to the side and rear of the property. The plot offers a good amount of outdoor space, with a particularly generous area to the side. The garden would benefit from some attention and landscaping, presenting an excellent opportunity for prospective purchasers to undertake a garden project and create an attractive outdoor space to suit their own tastes and requirements.
Fixtures & Fittings - Fitted flooring, blinds and freestanding cooker and integrated appliances are to be included within the sale. The washing machine and tumble dryer are available through separate negotiation.
Services - All mains services are present including water, drainage, electricity and gas.
Council Tax - Council Tax Band E.
Viewings - Viewings are strictly by Appointment via James Agent.
Home Report - A copy of the Home Report can be downloaded from our website.
Offers - All offers should be submitted in writing in Scottish Standard Format. All interested parties are advised to lodge a Formal Note of Interest via their Solicitor. In the event of a Closing Date, the seller shall not be bound to accept any offer at any time.
What's included
Garden
Garage
TypeDetached house
Living Area131 m²
Bedrooms4
Bathrooms1
HeatingGas Central
Location
Map loading soon
Neighborhood data on demand
Nearby essentials will load when this section comes into view.
Listed on
Mortgage calculator
Estimated monthly payment
1.748 €/mo
Down payment10 % · 35.304 €
35.304 €317.740 € loan
Term
Total repayable524.435 €
Interest rate4.40 %
Representative estimate · Landomo is not a mortgage broker. · Rates updated April 2026