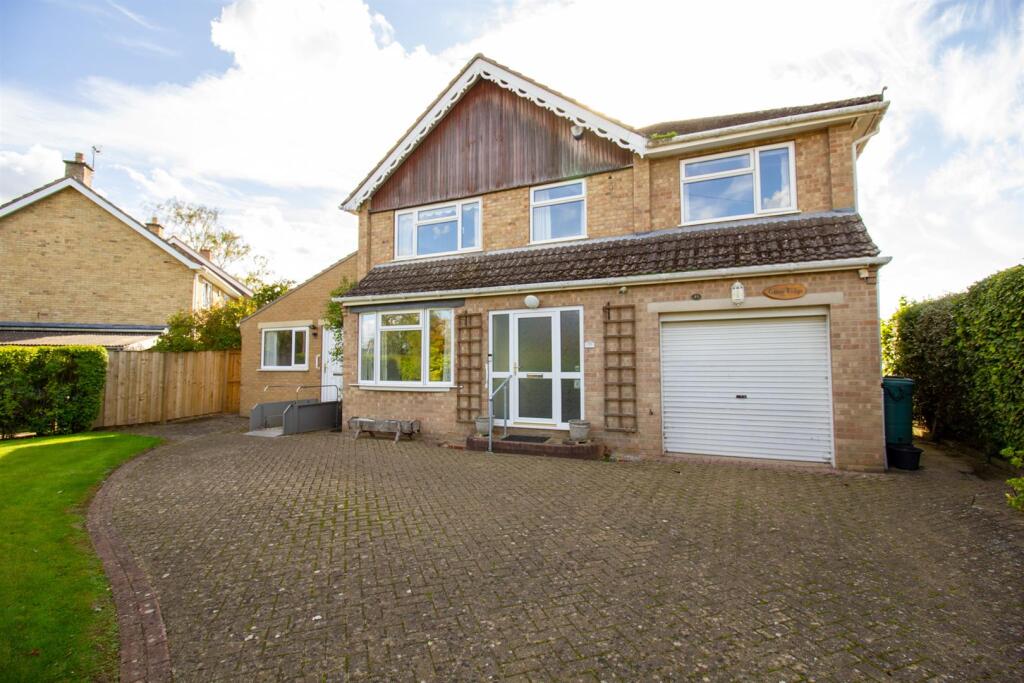
House for sale
Malton, North Yorkshire
5 bedrooms·2 bathrooms
572.623 €
Listed Sep 24, 2026
About this listing
We are delighted to offer this well appointed and extended detached family home offering flexible accommodation, situated in this prominent residential position within a ten to fifteen minute walking distance from the excellent local shopping and transport facilities of the Historic Market Town of Malton and easy links onto the A64, York and Scarborough, and on the doorstep of the National Landscape, Castle Howard Estate with its beautiful house and country gardens nestled between the North York Moors and Yorkshire Wolds.
Accommodation -
On The Ground Floor -
Entrance Hall - Staircase to the first floor, storage cupboard, radiator.
Cloakroom - Low flush wc, wash hand basin, extractor fan, radiator.
Living Room - 5.41m x 3.71m (17'9" x 12'2") - Fireplace with gas fire on slate hearth with brick effect surround, uPVC double glazed window to the front, 2no radiators.
Dining Room - 3.86m x 2.95m (12'8" x 9'8") - Sliding patio doors to conservatory, radiator, door to Annexe.
Kitchen - 5.97m x 3.56m (19'7" x 11'8") - Range of modern base and wall mounted units, integral oven, grill and microwave, 2no. sink and drainers with chrome mixer taps, marbled worktop and splashback, ceramic hob with extractor fan over, plumbing for washing machine, vertical radiator, uPVC windows to the rear and side aspect, door to garage, door to rear patio area.
Conservatory - 5.66m x 4.78m (18'7" x 15'8") - Large uPVC conservatory on brick base, French doors to the rear.
Annexe Bedroom / Reception Room - 5.59m x 3.86m (18'4" x 12'8") - uPVC double glazed window and entrance door to the front, skylights, loft hatch, 2no. radiators
En-Suite Wet Room - 3.86m x 2.67m (12'8" x 8'9") - Large walk-in shower, low flush wc with shower attachment, wash hand basin, heated towel rail, extractor fan, uPVC double glazed window to the rear.
Integral Single Garage - 5.21m x 2.79m (17'1" x 9'2") - Electric roller door to the front, gas central heating boiler, electric power and lighting, personnel door to kitchen, uPVC window to the rear.
On The First Floor -
Landing - Skylight
Shower Room - 2.0m x 1m (6'6" x 3'3") -
Bedroom 1 - 4.19m x 3.20m (13'9" x 10'6") - Fitted wardrobes, built-in cupboard, wash hand basin over vanity unit with tiled splashback, uPVC double glazed window to the front, radiator, door to dressing room.
Dressing Room - 2.39m x 1.70m (7'10" x 5'7") - Fitted wardrobes, radiator, uPVC double glazed window to the front.
Bedroom 2 - 3.99m x 3.61m (13'1" x 11'10") - Built in cupboard, wash hand basin, uPVC double glazed window to the rear, radiator.
Bedroom 3 - 4.09m x 2.79m (13'5" x 9'2") - Corner shower cubicle, wash hand basin, extractor fan, loft hatch with ladder and lighting, uPVC double glazed window to the front, radiator.
Bedroom 4 - 3.10m x 2.69m (10'2" x 8'10") - uPVC double glazed window to the rear, built-in cupboard, radiator.
Family Bathroom - 2.67m x 2.18m (8'9" x 7'2") - Three piece suite comprising panelled bath with shower mixer tap, low flush wc, wash hand basin over vanity unit, chrome heated towel rail, fully tiled walls, extractor fan, airing cupboard, opaque uPVC double glazed window to the rear.
Outside - The property benefits from a spacious private driveway to the front with ample off-street parking, bordered by an established hedgerow, lawned area with herbaceous borders. To the rear there is a good sized well established enclosed lawned garden with herbaceous borders, summer house and timber shed.
Services - Mains water, electricity, gas and drainage. All the services have not been tested, but we assume they are in working order and consistent with the age of the property.
Tenure - We understand to be freehold with vacant possession on completion.
Viewing - Strictly by appointment with the Agents, BoultonCooper. Tel. .
What3words - ///makeovers.jousting.rattled
Council Tax Band - We are verbally informed the property lies in Band F. Prospective purchasers are advised to check this information for themselves with North Yorkshire Council. Tel .
Energy Performance Rating - Assessed in Band TBC. The full EPC document can be viewed online or at our Malton Office.
What's included
Garden
Parking
TypeDetached house
Bedrooms5
Bathrooms2
HeatingAsk Agent
MunicipalityMalton
Location
Map loading soon
Neighborhood data on demand
Nearby essentials will load when this section comes into view.
Listed on
Mortgage calculator
Estimated monthly payment
2.835 €/mo
Down payment10 % · 57.262 €
57.262 €515.361 € loan
Term
Total repayable850.611 €
Interest rate4.40 %
Representative estimate · Landomo is not a mortgage broker. · Rates updated April 2026