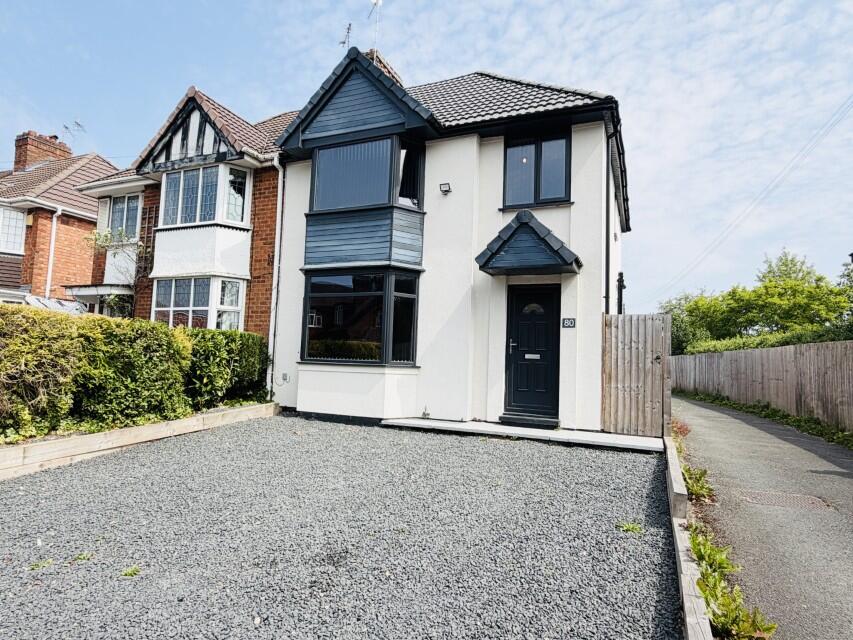
House for sale
Birmingham, Billesley
3 bedrooms·1 bathroom
370.444 €
Listed Sep 1, 2026
About this listing
VIRTUAL TOUR. A superb three bedroomed semi detached home which has a modern kitchen, modern bathroom with a bath and a shower, two double bedrooms and a single, double glazing, gas central heating and it has large driveway to the end of the garden. It comprises off road parking to the front, entrance hall, kitchen/ diner, lounge, first floor landing, three bedrooms, bathroom, rear garden and double garage. Must be seen.
EPC rating: D. Tenure: Freehold,
ENTRANCE
Via a UPVC double glazed door to.
ENTRANCE HALL
Having a UPVC double glazed window to the side, radiator, stairs rising to the first floor and access to.
KITCHEN/ DINER
5.71m x 3.52m (18'9" x 11'7")
A modern fitted kitchen which comprises a stainless steel sink unit and drainer with cupboard below, further range of units with complementary work surface area, built in electric oven, four ring gas hob with extractor over, fitted dishwasher, fitted washing machine, built in fridge freezer, UPVC double glazed to the rear elevation, UPVC double glazed double doors with side windows to the rear, radiator, cupboard and open plan access to the lounge. (Measurements are to the maximum and minimum).
LOUNGE
3.69m x 2.76m (12'1" x 9'1")
Having a UPVC double glazed bay window to the front elevation and a radiator. (Measurement is to the minimum)
FIRST FLOOR LANDING
Having a UPVC double glazed window to the side elevation, access to the loft space and doors to.
BEDROOM ONE
4.5m x 3.37m (14'9" x 11'1")
Having a UPVC double glazed bay window to the rear elevation and a radiator. (Measurements are to the maximum).
BEDROOM TWO
3.11m x 2.77m (10'2" x 9'1")
Having a UPVC double glazed window to the front elevation and radiator. (Measurement is to the minimum).
BEDROOM THREE
2.53m x 1.68m (8'4" x 5'6")
Having a UPVC double glazed window to the front elevation, radiator and built in shelves and hanging space. (Measurements are approximate).
BATHROOM
2.48m x 2.18m (8'2" x 7'2")
Having a modern fitted bathroom with a panelled bath, double width shower, sink with vanity unit below, low flush WC, tiled to splash back areas, UPVC double glazed window to the rear elevation and a towel radiator.
OUTSIDE
FRONT
Having a gravelled drive which provides parking for two/ three cars. There is a gate giving side access to the rear garden.
REAR
Having a paved patio with a mainly lawned rear garden. To the rear is the garage.
DOUBLE GARAGE
6.12m x 4.36m (20'1" x 14'4")
There are no electrics to the garage.
What's included
Parking
TypeSemi-detached house
Bedrooms3
Bathrooms1
Energy ClassD
HeatingGas Central
Location
Map loading soon
Neighborhood data on demand
Nearby essentials will load when this section comes into view.
Mortgage calculator
Estimated monthly payment
1.834 €/mo
Down payment10 % · 37.044 €
37.044 €333.400 € loan
Term
Total repayable550.282 €
Interest rate4.40 %
Representative estimate · Landomo is not a mortgage broker. · Rates updated April 2026