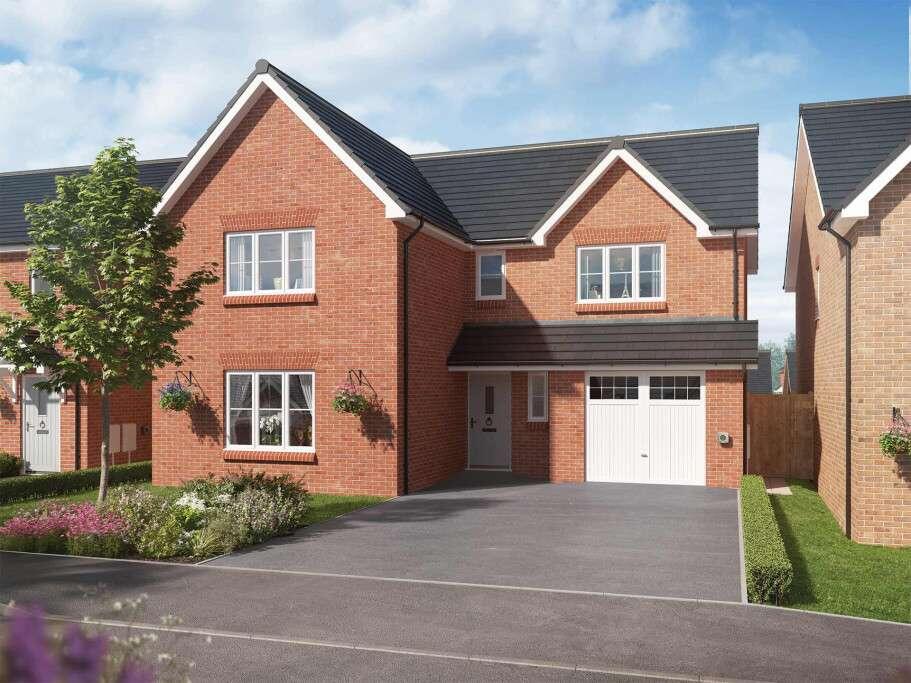
House for sale, 138 m²
Wyre, Raikes
4 bedrooms·2 bathrooms
404.659 €
2.932 €/m²
Listed Sep 11, 2026
About this listing
The Foxglove is a spacious four bedroom detached home, with a single integrated garage, offering you plenty of additional storage space. The ground floor is made up of a comfortable lounge, with plenty of space for the whole family to relax after a busy day.
The large open plan kitchen/diner can be found to the rear of the home, with a set of french doors which lead to the garden, ensuring a light and bright home all year round. The open plan layout means you can keep a watchful eye on homework duties, while catching up over a cuppa with friends and family. You’ll also find a separate utility room, so you can keep your living space clutter free.
Upstairs is home to four good-sized bedrooms. The master bedroom comes with a private en suite and fitted wardrobes. The rest of the family have three further bedrooms to choose from as well as a family bathroom. If you’re looking to work from home, one of the bedrooms could comfortably double up as a home office, but how you choose to use the space in your new home is completely up to you.
Total Internal Area: 138 sq. m. 1,484 sq. ft.
Plot:
Room Dimensions
Ground floor
Lounge - 4,298.0mm x 3,625.0mm - 14' 1" x 11' 11"
Kitchen/Dining Room - 6,746.0mm x 2,954.0mm - 22' 2" x 9' 8"
First floor
Master Bedroom - 4,298.0mm x 3,625.0mm - 14' 1" x 11' 11"
Bedroom 2 - 3,744.0mm x 3,016.0mm - 12' 3" x 9' 11"
Bedroom 3 - 3,348.0mm x 3,004.0mm - 11' x 9' 10"
Bedroom 4 - 4,144.0mm x 2,089.0mm - 13' 7" x 6' 10"
What's included
Garden
Parking
Key Stats
Key Stats
TypeDetached house
Living Area138 m²
Bedrooms4
Bathrooms2
HeatingAsk Developer
MunicipalityWyre
Location
Map loading soon
Neighborhood data on demand
Nearby essentials will load when this section comes into view.
Listed on
Mortgage calculator
Estimated monthly payment
2.004 €/mo
Down payment10 % · 40.466 €
40.466 €364.193 € loan
Term
Total repayable601.106 €
Interest rate4.40 %
Representative estimate · Landomo is not a mortgage broker. · Rates updated April 2026