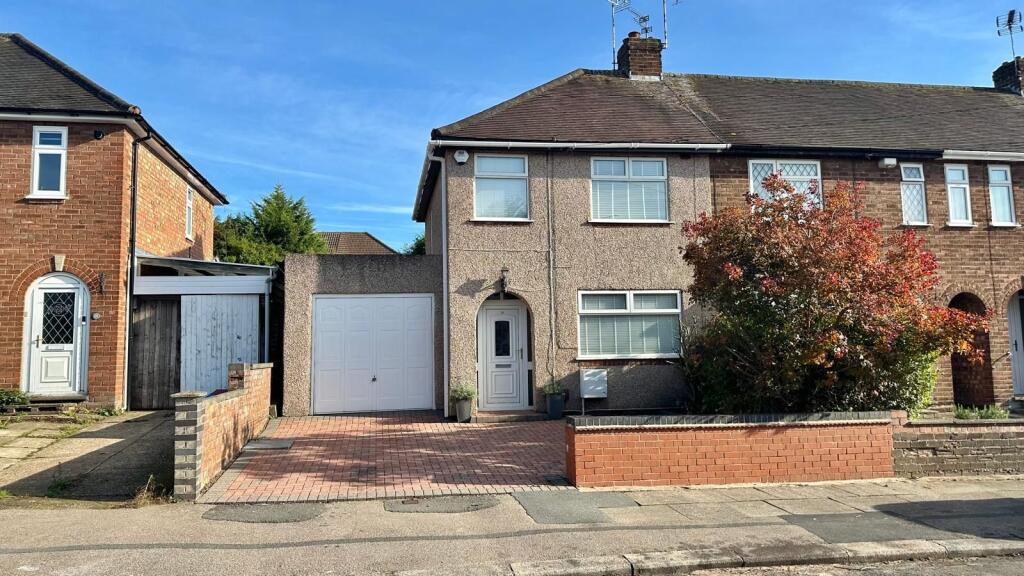
House for sale
Coventry, Green Lane, Cheylesmore
3 bedrooms·1 bathroom
329.022 €
Listed Nov 5, 2026
About this listing
Alternative Estates, Your local Independent Estate Agents are pleased to offer this Modernised Three bedroom End of Terrace house. Situated to the South of the city with easy access to local amenities. This property has been modernised and offers an open plan living space to the ground floor. The property benefits from a modern kitchen through to the dining and lounge Area. Utility room and storage area. To the first floor there are Three Bedrooms and Re-fitted Bathroom. Gas central heating and UPVC double glazing. Direct access to off road parking. Rear Garden with patio area and ready for lawn to be laid. Offered with No Chain
Rates : 1956.96
Entrance
Composite door to:
Hallway
6.2m (20' 4") (to kitchen) x 1.9m (6' 3")
Modern central heating radiator, stairs off to the first floor, opening to kitchen diner & doorway to utility.
Kitchen Diner
4.6m (15' 1") x 1.9m (6' 3") (to lounge wall)
Ample wall & base units with work tops over, black sink unit with mixer tap, integrated electric oven & grill with induction hob & extractor over, space for dish washer, modern central heating radiator, UPVC double glazed window facing the garden, UPVC double glazed French doors onto rear garden, opening onto lounge:
Lounge
4.3m (14' 1") x 2.9m (9' 6")
Modern central heating radiator, UPVC double glazed window to the front.
Utility
2.5m (8' 2") x 3.0m (9' 10")
Ample wall & base units with work tops over, space for washing machine & dryer, space for fridge/freezer, cupboard housing 'Vaillant' combi boiler, modern central heating radiator, UPVC double glazed door onto rear garden & door into storage:
Storage
2.8m (9' 2") x 2.6m (8' 6")
Up & over door, power & lighting, access to utility & driveway.
Landing
UPVC double glazed window to the side, doors off to all rooms & access to the loft.
Bedroom One
3.5m (11' 6") x 2.6m (8' 6")
Modern central heating radiator, UPVC double glazed window to the front.
Bedroom Two
2.4m (7' 10") x 2.7m (8' 10")
Modern central heating radiator, UPVC double glazed window to the rear.
Bedroom Three
2.6m (8' 6") x 1.8m (5' 11")
Modern central heating radiator, UPVC double glazed window to the front.
Re-Fitted Bathroom
1.5m (4' 11") x 2.0m (6' 7")
Low level WC, vanity sink unit with storage below, tiled bath with rainfall shower & secondary hose attachment, fully tiled walls & floor, modern central heating radiator, UPVC double glazed window to the rear.
Rear Garden
Private garden benefitting from a patio area directly offer the utility & kitchen diner with a level garden ready for lawn, storage shed, wooden fencing to both sides & rear.
Front
Driveway to the front with direct access into storage, mature trees, low brick wall to the front & side.
AGENTS NOTES
While every reasonable effort is made to ensure the accuracy of descriptions and content, we should make you aware of the following guidance or limitations.
(1) MONEY LAUNDERING REGULATIONS Intending purchasers will be asked to produce identification documentation at a later stage and we would ask for your co-operation in order that there will be no delay in agreeing the sale.
(2) These particulars do not constitute part or all of an offer or contract.
(3) The measurements indicated are supplied for guidance only and as such must be considered incorrect.
(4) Potential buyers are advised to recheck the measurements before committing to any expense.
(5) Alternative Estates have not tested any apparatus, equipment, fixtures, fittings or services and it is the buyers interests to check the working condition of any appliances.
(6) Alternative Estates have not sought to verify the legal title of the property and the buyers must obtain verification from their solicitor.
TENURE - FREEHOLD
TENURE - We understand from the vendor that the property is Freehold. Alternative Estates has not sought to verify the legal title of the property and the buyers must obtain verification from their solicitor.
What's included
Terrace
Parking
TypeSemi-detached house
Bedrooms3
Bathrooms1
HeatingDouble Glazing, Gas Central
Location
Map loading soon
Neighborhood data on demand
Nearby essentials will load when this section comes into view.
Listed on
Mortgage calculator
Estimated monthly payment
1.629 €/mo
Down payment10 % · 32.902 €
32.902 €296.120 € loan
Term
Total repayable488.751 €
Interest rate4.40 %
Representative estimate · Landomo is not a mortgage broker. · Rates updated April 2026