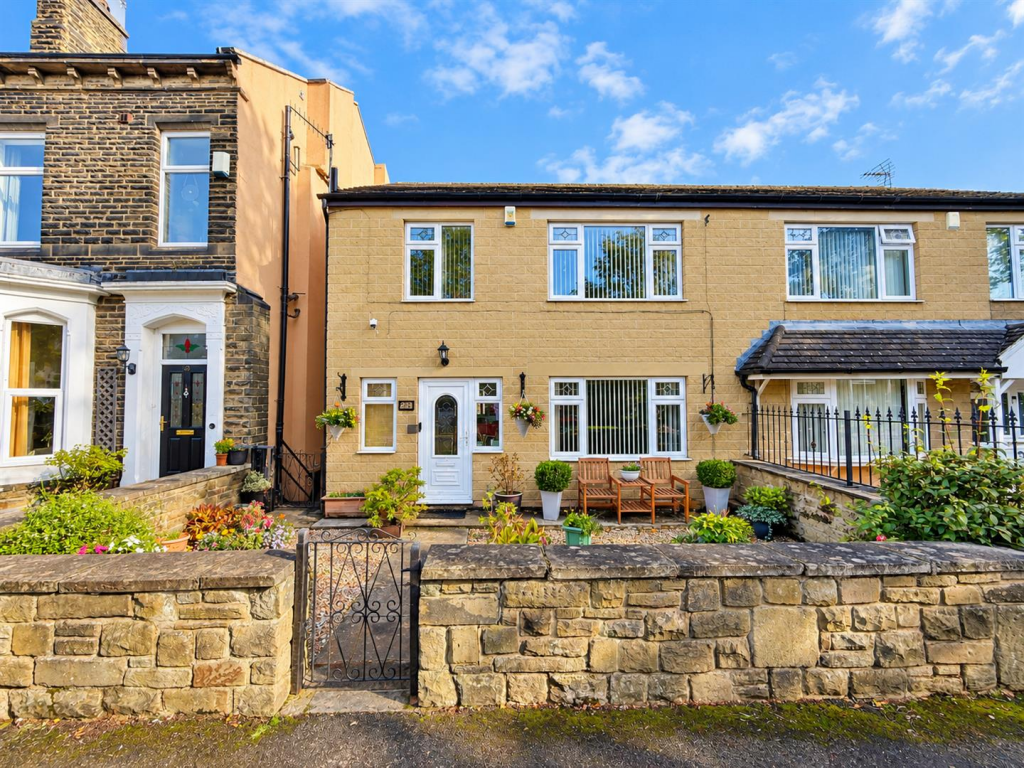
House for sale
Bradford, Fourlands, Idle
3 bedrooms·1 bathroom
311.765 €
Listed Oct 9, 2026
About this listing
* * LARGER THAN AVERAGE SEMI DETACHED * * THREE BEDROOMS * * TWO RECEPTION ROOMS * *
* * THREE FLOORS * * INTEGRAL GARAGE * * WELL PRESENTED * * GARDENS & PARKING * *
Occupying a cul-de-sac setting close to Idle village, is this delightful three bedroom spacious semi detached house.
Benefits from gas central heating, upvc double glazing and alarm system.
The generous accommodation is set over three floors and briefly comprises entrance porch, reception hall, cloakroom/wc, lounge, dining room and fitted kitchen. The lower ground floor has a large utility, integrated garage and workshop. Three good sized bedrooms and a four piece house bathroom.
To the outside there are gardens, enclosed patio and driveway parking.
Entrance Porch -
Reception Hall - Radiator.
Dining Room - Radiator.
Cloakroom - Low flush wc and wash basin.
Lounge - 4.47m'' x 3.56m'' (14'8'' x 11'8'') -
Lounge - Coal effect gas fire with feature fireplace surround.
Kitchen - 3.05m'' x 2.44m'' (10'0'' x 8'0'') - White wall and base units incorporating laminate sink unit, electric oven & induction hob and integrated dishwasher.
Lower Floor -
Utility - 3.45m'' x 3.00m'' (11'4'' x 9'10'') - Wall and base units incorporating laminate sink unit, plumbing for auto washer and radiator.
First Floor Landing -
Bathroom - Four piece suite comprising shower cubicle, corner bath, pedestal wash basin, low flush wc, bamboo flooring and heated towel rail.
Bedroom One - 4.47m'' x 3.53m'' (14'8'' x 11'7'') - Fitted mirror wardrobes and radiator.
Bedroom Two - 3.45m'' x 3.18m'' (11'4'' x 10'5'') - Radiator.
Bedroom Three - 2.87m'' x 2.59m'' (9'5'' x 8'6'') - Radiator.
Loft - Part boarded with pull down ladder.
Exterior - Gardens to front together with an enclosed patio garden to rear with driveway parking and integral garage and workshop.
Council Tax Band -
Tenure - FREEHOLD.
What's included
Garden
Parking
TypeSemi-detached house
Bedrooms3
Bathrooms1
HeatingAsk Agent
Location
Map loading soon
Neighborhood data on demand
Nearby essentials will load when this section comes into view.
Listed on
Mortgage calculator
Estimated monthly payment
1.544 €/mo
Down payment10 % · 31.177 €
31.177 €280.588 € loan
Term
Total repayable463.115 €
Interest rate4.40 %
Representative estimate · Landomo is not a mortgage broker. · Rates updated April 2026