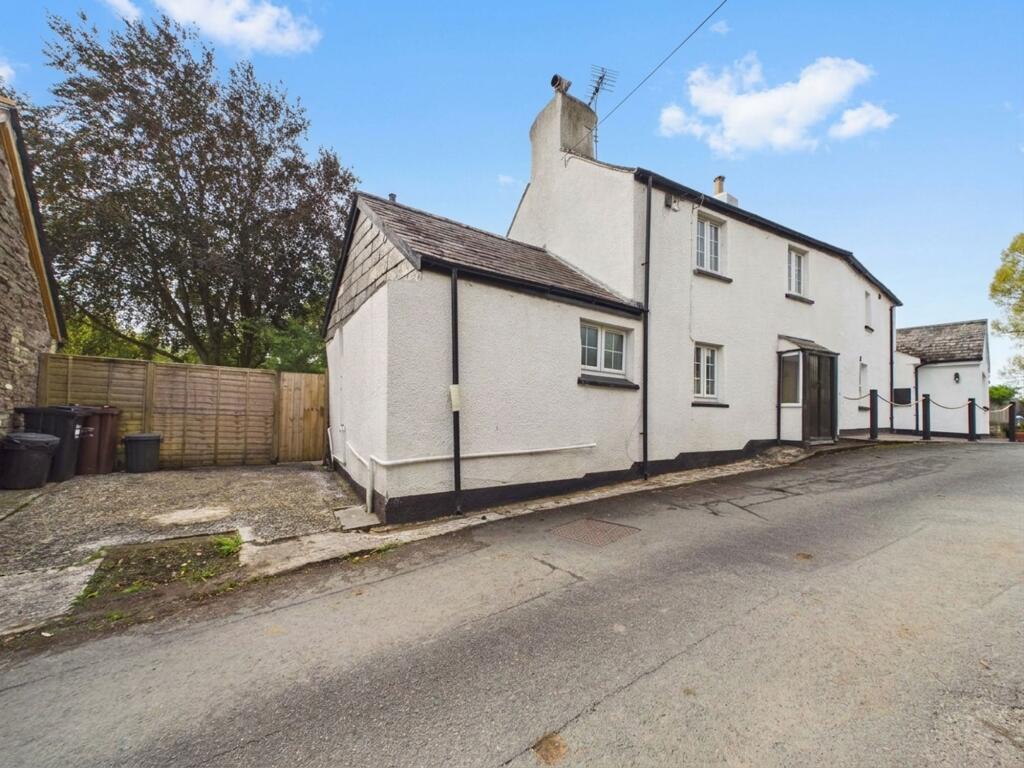
House for sale, 66 m²
Plymouth
1 bedroom·1 bathroom
254.785 €
3.861 €/m²
Listed Sep 26, 2026
About this listing
This one bedroom semi-detached house presents a rare opportunity to acquire a renovated period property that blends character features with modern appointments. The interior showcases a thoughtful refurbishment, retaining original details such as exposed beams and decorative fireplaces (subject to inspection), while incorporating uPVC double glazing and central heating for contemporary comfort. The ground floor offers a well-proportioned living space, ideal for both relaxing and entertaining, complemented by a fitted kitchen that maximises storage and functionality. Upstairs, the double bedroom provides a peaceful retreat, benefitting from natural light and views over the garden. A modern bathroom completes the accommodation. The property is offered with the benefit of planning permission for a two-storey extension (further details available on request), allowing scope for additional living space if required. Off-street parking is provided on a concrete hard-standing to the side of the house, ensuring convenience for residents.
The outside space is a particular feature of the property, approached from a quiet village road via a pedestrian gate. A concrete patio and path lead around the immediate rear of the house, providing a practical area for outdoor seating or entertaining. The south facing garden is arranged in terraces, offering flexibility for further planting or the creation of lawned areas according to individual preference. At the far end of the garden, a further concrete hardstanding patio provides a secluded spot to enjoy views over the river, enhancing the sense of privacy and tranquillity. The overall setting is both beautiful and private, with the garden’s orientation ensuring excellent sunlight throughout the day. The single off-street parking space to the side of the property, adds further practicality to this attractive home. This property combines period charm, modern convenience and a generous, well-planned garden in a peaceful village location.
EPC Rating: G
STORM PORCH
Covered storm porch with solid timber door giving access to:-
LOUNGE / DINER
Dual aspect with two uPVC double glazed windows to the rear and further uPVC double glazed window to the front. Feature beam ceiling, window seats and two central heating radiators. Display niche in addition to stairs to the first floor bedroom with under stair storage cupboard. Wall lighting, beautiful flagstone slate floor and inglenook fireplace with original cloam oven to the side and log burning stove (presumed not working).
GALLEY KITCHEN
uPVC double glazed window to the rear. Oak style shaker base and wall units with work surface having inset one and a half bowl ceramic sink with mixer tap over and tiled splash backing. Inset electric hob with oven beneath and extractor hood over, directional spotlighting, tiled feature wall to match splash backing, central heating radiator, slate tiled floor and cupboard housing gas boiler supplied by bottled LPG providing domestic hot water and heating. Under counter space for fridge freezer and door to:-
BATHROOM
uPVC double glazed window with obscure glass to the front. Roll top bath with claw feet, pedestal hand wash basin, close coupled W.C. and tiled shower enclosure with mixer shower over. Floor to ceiling tiling, loft access, recessed spotlighting, central heating radiator and towel rail.
REAR PORCH
Accessed from the kitchen with half uPVC double glazed door and single glazed windows to the rear garden. Used as a rear porch / utility with space and plumbing for washing machine. This becomes the principal entrance of the property when arriving to the side and walking around the rear as many would do when living in the property.
FIRST FLOOR BEDROOM
Carpeted stairs rise from the lounge. A large double bedroom with uPVC double glazed window to the rear garden and two uPVC double glazed windows to the front. Original solid wide plank timber floors, feature ornate fireplace with slate hearth (presumed not working). Two central heating radiators, pendant ceiling light, loft access and thermostatic heating controls. Door to airing cupboard with factory lagged hot water cylinder and slatted shelving beside.
COUNCIL TAX BAND
B
EPC
G
SERVICES
Mains water (metered), electricity and drainage. LPG central heating.
VIEWINGS
Viewings strictly by appointment only
Please ring to view this property and check availability before incurring travel time/costs. Full details of all our properties are available on our website
DIRECTIONS
What3Words: ///helped.elastic.evolving
Garden
The property is approached off the quiet village road with a pedestrian gate leading to the rear garden having a concrete patio area and path leading around the immediate rear of the property. The terraced garden provides the opportunity for either further planting or lawn areas with a further concrete hardstanding patio at the far end of the garden looking out over the river. A beautiful and private setting which enjoys tranquility and it's south facing direction.
Parking - Driveway
There is a parking space for a single car to the side on concrete hardstanding.
Disclaimer
Kivells, their clients and any joint agents give notice that they are not authorised to make or give representations or warranties in relation to the property. No responsibility is accepted for any statement within these particulars, which do not form part of any offer or contract. Areas, measurements and boundaries are approximate. Text, photographs, CGI’s and plans are for guidance only. It should not be assumed the property has all necessary planning or building consents, and Kivells have not tested any services or equipment. The property is sold subject to all matters in the Property and Charges Register, including rights of way and easements. Purchasers are deemed to know all boundaries. Nothing herein constitutes financial advice; seek your own. Use of Mortgage Genies SW Ltd. will result in a £250 + VAT referral fee to Kivells. Kivells retains copyright to all particulars and media.
What's included
Parking
TypeSemi-detached house
Living Area66 m²
Bedrooms1
Bathrooms1
Energy ClassG
HeatingGas Central
Location
Map loading soon
Neighborhood data on demand
Nearby essentials will load when this section comes into view.
Listed on
Mortgage calculator
Estimated monthly payment
1.262 €/mo
Down payment10 % · 25.479 €
25.479 €229.306 € loan
Term
Total repayable378.473 €
Interest rate4.40 %
Representative estimate · Landomo is not a mortgage broker. · Rates updated April 2026