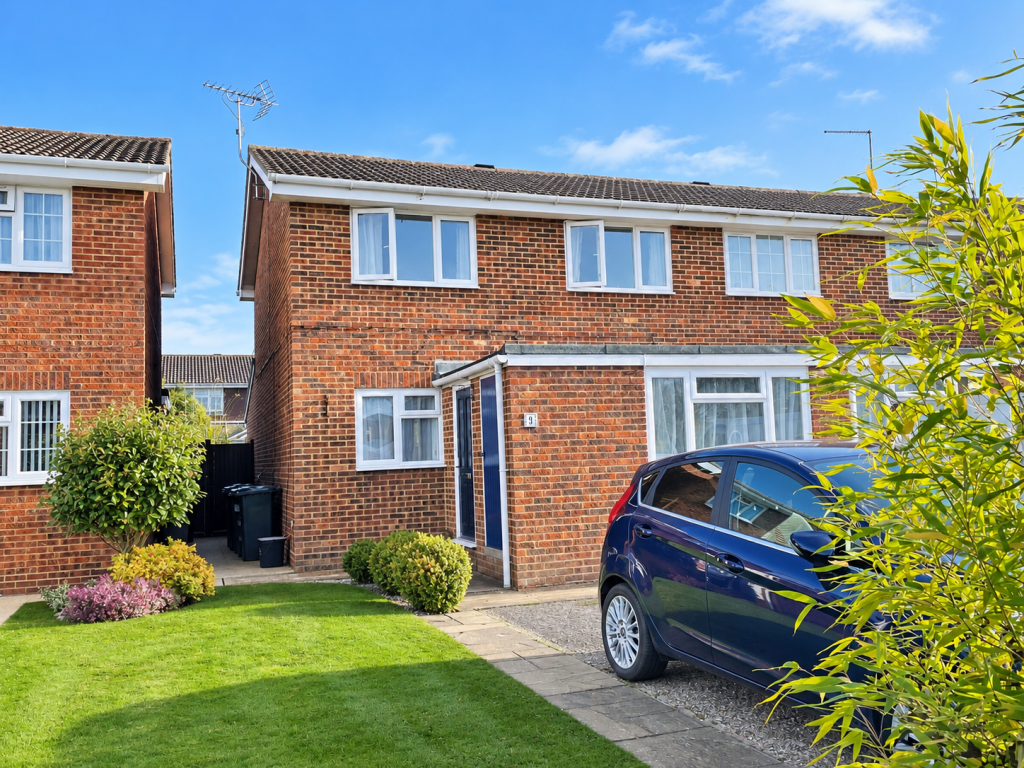
House for sale
Maidstone, Marden
4 bedrooms·2 bathrooms
468.093 €
Listed Sep 16, 2026
About this listing
Built in the 1970’s by Davis Estates, the property was extended in 2008 to provide an additional bedroom with ensuite, a new kitchen/breakfast room and a utility area. The accommodation is both spacious and well planned and nicely presented throughout. We recommend an internal inspection to appreciate how much this lovely home has to offer.
The property is set in the popular Wealden village of Marden with its range of local shopping facilities including village stores, butchers, bakers, post office, petrol station and shop. There is an excellent primary school in the village and the mainline station offers commuter services to London Charing Cross and Cannon Street (approximately 50 minutes). The County Town of Maidstone is approximately 8 miles away providing a wider range of both leisure and shopping facilities.
The property comprises:
ENCLOSED ENTRANCE PORCH
Approached through double glazed leaded replacement front door. Wood laminate flooring.
LIVING/DINING ROOM
21’9” x 10’6”. Window to front. Wood laminate flooring. Two radiators with matching covers. Useful recess leading to staircase. Understairs cupboard. Glazed double casement doors opening to:
KITCHEN/BREAKFAST ROOM
18’6” x 8’9”. Window to rear. Patio door opening onto rear garden. The kitchen is fitted out with a range of base and eye level units finished in Oak with inset stainless steel single drainers sink unit with mixer tap. Integrated Indesit ceramic hob with extractor hood over and matching double oven. Fitted dishwasher. Ceramic tiled flooring. Radiator. Fitted spotlights. A feature of this room is the Velux window and spotlights.
UTILITY ROOM
9’4” x 7’3”. Tiled splashbacks. Base and eye units with stainless steel single drainer sink unit. Space and plumbing for washing machine.
GROUND FLOOR BEDROOM 4
14’7” x 7’8”. Radiator. Fitted carpeting. Spotlights. Single cupboard.
ENSUITE
Shower cubicle with fitted Aqualiser. Hand wash basin. WC. Tiled splashbacks. Spotlights.
STAIRCASE
Leading to:
FIRST FLOOR LANDING
Access to insulated loft area. Airing cupboard housing gas-fired boiler (replaced approximately 18 months ago) and Separate immersion tank.
BEDROOM 1
13’5” x 8’7”. Window to front. Radiator. Fitted carpeting.
BEDROOM 2
9’0” x 8’8”. Window to rear. Radiator. Fitted carpeting.
BEDROOM 3
10’0” x 7’7”. Window to front. Radiator. Fitted carpeting
FAMILY BATHROOM
Bath. WC. Hand wash basin. Tiled walls. Radiator. Tile effect flooring.
OUTSIDE
The property enjoys a frontage with car parking for four cars and area of lawn. Side access with gate leading through to rear garden which is neatly maintained with paved patio area with pathway leading to circular additional patio area. The rear garden is laid mainly to lawn with established flower borders. Garden shed.
COUNCIL TAX
Maidstone Borough Council Tax Band C
ENERGY PERFORMANCE RATING
EPC Rating: C
MONEY LAUNDERING REGULATIONS
By law, we are required to conduct anti-money laundering checks on all potential buyers and sellers, and we take this responsibility very seriously. In line with HMRC guidelines, our trusted partner, Coadjute, will securely manage these checks on our behalf. Once an offer is accepted (subject to contract), Coadjute will send a secure link for you to complete the biometric checks electronically. A non-refundable fee of £27+ VAT per person will apply for these checks, and Coadjute will handle the payment for this service. These anti-money laundering checks must be completed before we can send the memorandum of sale to the solicitors to confirm the sale. Please contact the office if you have any questions in relation to this.
These details and plans have been prepared to comply with the 1991 Property Misdescriptions Act. Great care has been taken to be as accurate as is realistic. Please note that it should not be assumed that any fixtures or fittings are automatically included within the sale of this property. None of the services, fittings or appliances within the property have been tested by the Agent and, therefore, prospective purchasers should satisfy themselves that any of the aforesaid mentioned in the Sales Particulars are in working order. All measurements are approximate, and these
What's included
Garden
Parking
TypeSemi-detached house
Bedrooms4
Bathrooms2
Energy ClassC
HeatingAsk Agent
MunicipalityMaidstone
Location
Map loading soon
Neighborhood data on demand
Nearby essentials will load when this section comes into view.
Listed on
Mortgage calculator
Estimated monthly payment
2.318 €/mo
Down payment10 % · 46.809 €
46.809 €421.284 € loan
Term
Total repayable695.336 €
Interest rate4.40 %
Representative estimate · Landomo is not a mortgage broker. · Rates updated April 2026