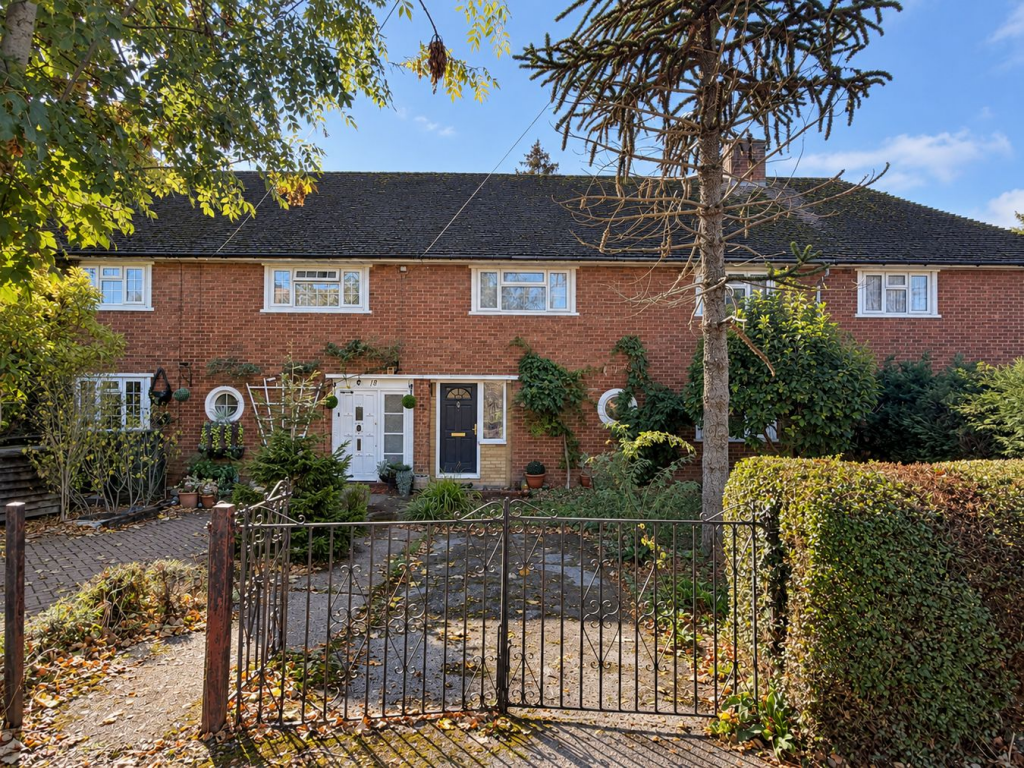
House for sale
St Albans
3 bedrooms·1 bathroom
447.654 €
Listed Oct 19, 2026
About this listing
CHAIN FREE!!! This three-bedroom mid-terrace home on Wellcroft Road in Welwyn Garden City presents an opportunity for buyers looking to modernise and make a property their own. The accommodation includes a living room, separate dining room, kitchen, bathroom and cloakroom, complemented by a mature rear garden with a patio and shed. A driveway to the front provides off-road parking, and the property is available to purchase immediately.
Building Safety
None
Mobile Signal
4G excellent data and voice
Construction Type
Brick wall, tiled roof, uPVC windows
Existing Planning Permission
None
Coalfield or Mining
No
Entrance Hallway
The entrance hall features a front door with a decorative floral glazed panel, complemented by a circular window with a radiator below, providing additional natural light which is further assisted by the light-coloured walls.
Living Room
The living room benefits from windows to two aspects, providing plenty of natural light and views of the surrounding greenery. A decorative fireplace surround with a marble-effect hearth creates a focal point, while light-coloured walls, carpeted flooring and radiators complete the room.
Kitchen
The kitchen is fitted with white wall and base units, complemented by light marble-effect worktops and a stainless-steel sink with drainer beneath the window. A tall fitted cupboard provides additional storage, with space for a freestanding cooker and under-counter appliances. Completed with yellow walls and terracotta-coloured floor tiles.
Dining Room
The dining room features wood-effect paneling beneath a decorative dado rail, with white-painted brickwork above alongside blue patterned carpet and a radiator.
Cloakroom
The cloakroom comprises a WC and corner wash hand basin with a patterned tiled splashback. Wood-effect wall panelling and blue patterned carpet complement the space, while an obscured-glass window provides natural light and privacy.
Landing
The first-floor landing benefits from a window providing natural light, a radiator and loft access via a ladder concealed within a cupboard, providing additional storage. Finished in neutral tones with ceiling coving.
Master Bedroom
The master bedroom features a wide window providing plenty of natural light and an outlook towards surrounding greenery, with a radiator beneath. Finished off with light-coloured walls, a picture rail and carpeted flooring.
Bedroom Two
Bedroom two benefits from a window overlooking the front of the property, allowing natural light into the room, with a radiator beneath. Light-coloured walls and carpeted flooring complete the space.
Bedroom Three
Bedroom three benefits from a window allowing natural light into the room, Facing the rear of the property, with a radiator beneath. Completed with light-coloured walls and carpeted flooring.
Bathroom
The bathroom comprises a panelled bath, pedestal wash hand basin and WC. An obscured-glass window provides natural light and privacy, as well as a radiator and carpeted flooring.
Garden
The rear garden features a central lawn bordered by mature trees, shrubs and established hedging, creating a secluded setting. A paved patio adjoining the house provides space for outdoor seating, while a pathway leads along the garden. A shed offers useful storage for gardening tools and equipment.
Agents Notes
By law, anyone buying or selling a house in the UK has to have an Anti Money Laundering check (AML) carried out before any marketing or legal work can be started, we charge £35 + VAT per person for AML checks. Buyers must be made aware of this information prior to having their offer accepted as this will form part of the process of agreeing a sale in a timely manner.
Please note: Some images have been digitally enhanced or virtually decluttered for marketing purposes. Buyers should satisfy themselves as to the property's fixtures, fittings and condition during a physical inspection.
What's included
Terrace
Garden
Parking
TypeTerraced house
Bedrooms3
Bathrooms1
HeatingGas Central
Location
Map loading soon
Neighborhood data on demand
Nearby essentials will load when this section comes into view.
Listed on
Mortgage calculator
Estimated monthly payment
2.217 €/mo
Down payment10 % · 44.765 €
44.765 €402.889 € loan
Term
Total repayable664.974 €
Interest rate4.40 %
Representative estimate · Landomo is not a mortgage broker. · Rates updated April 2026